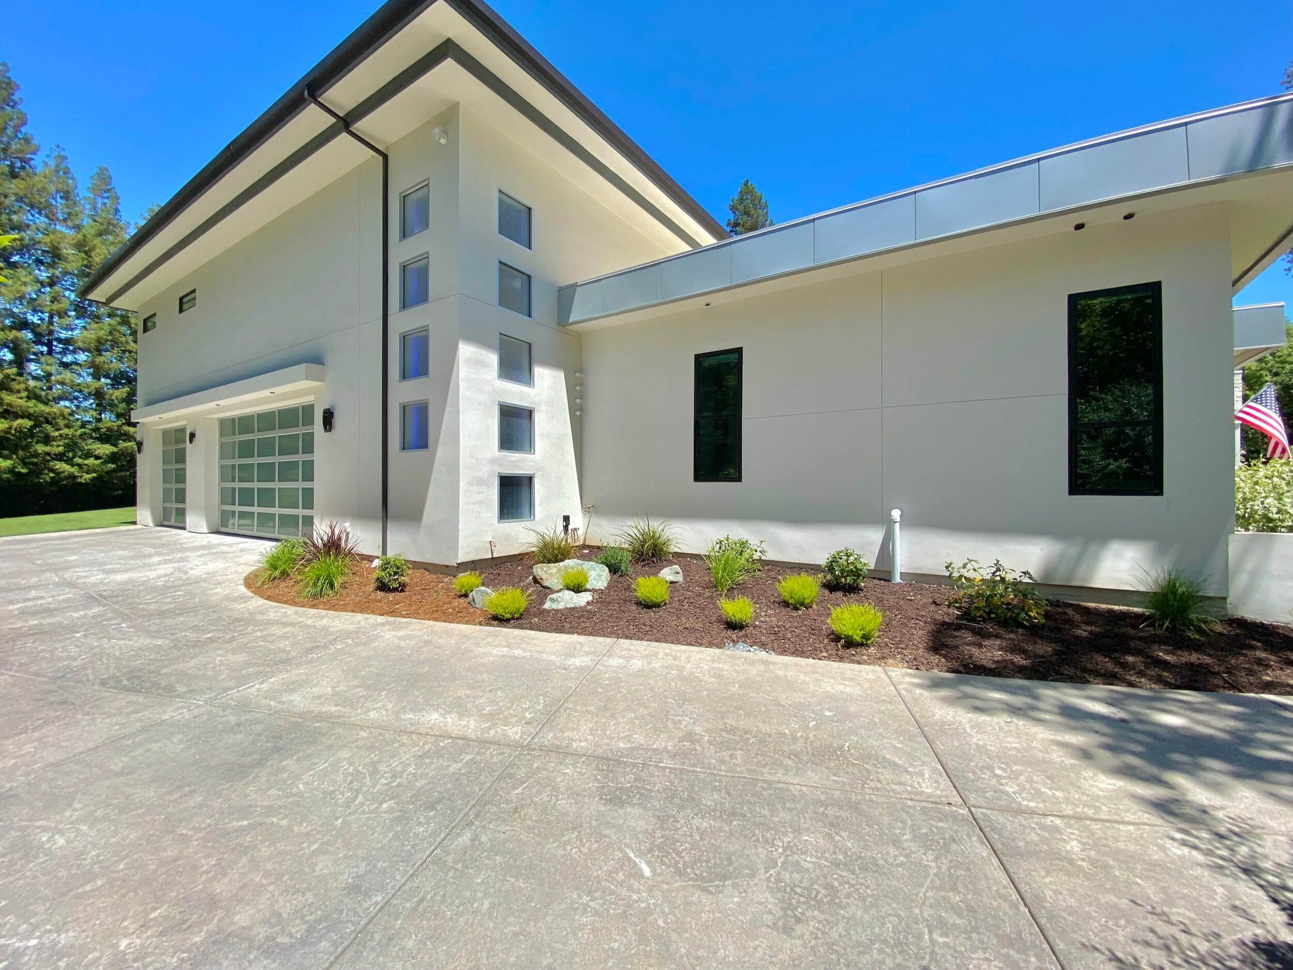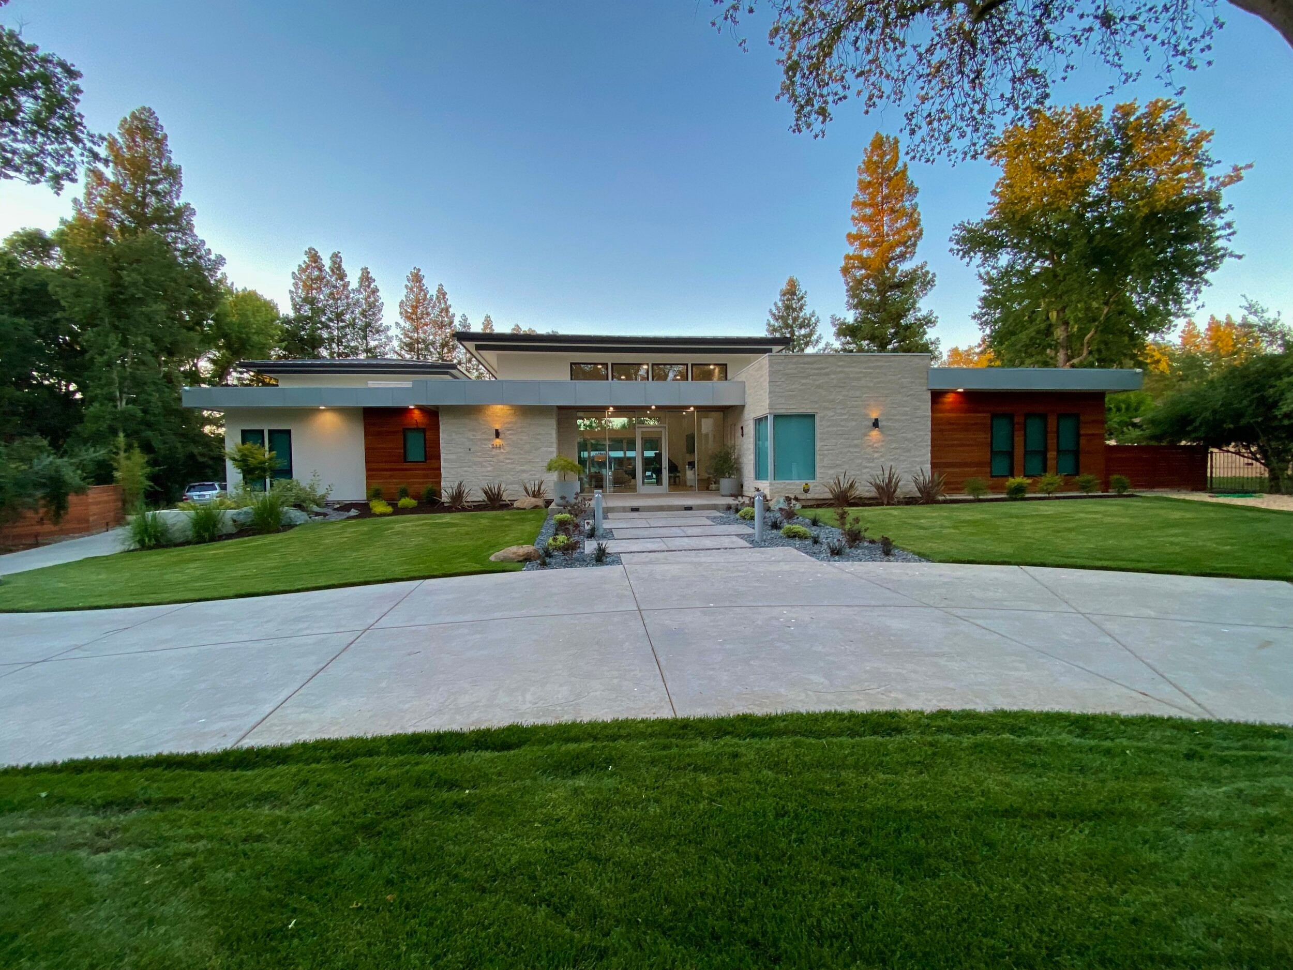
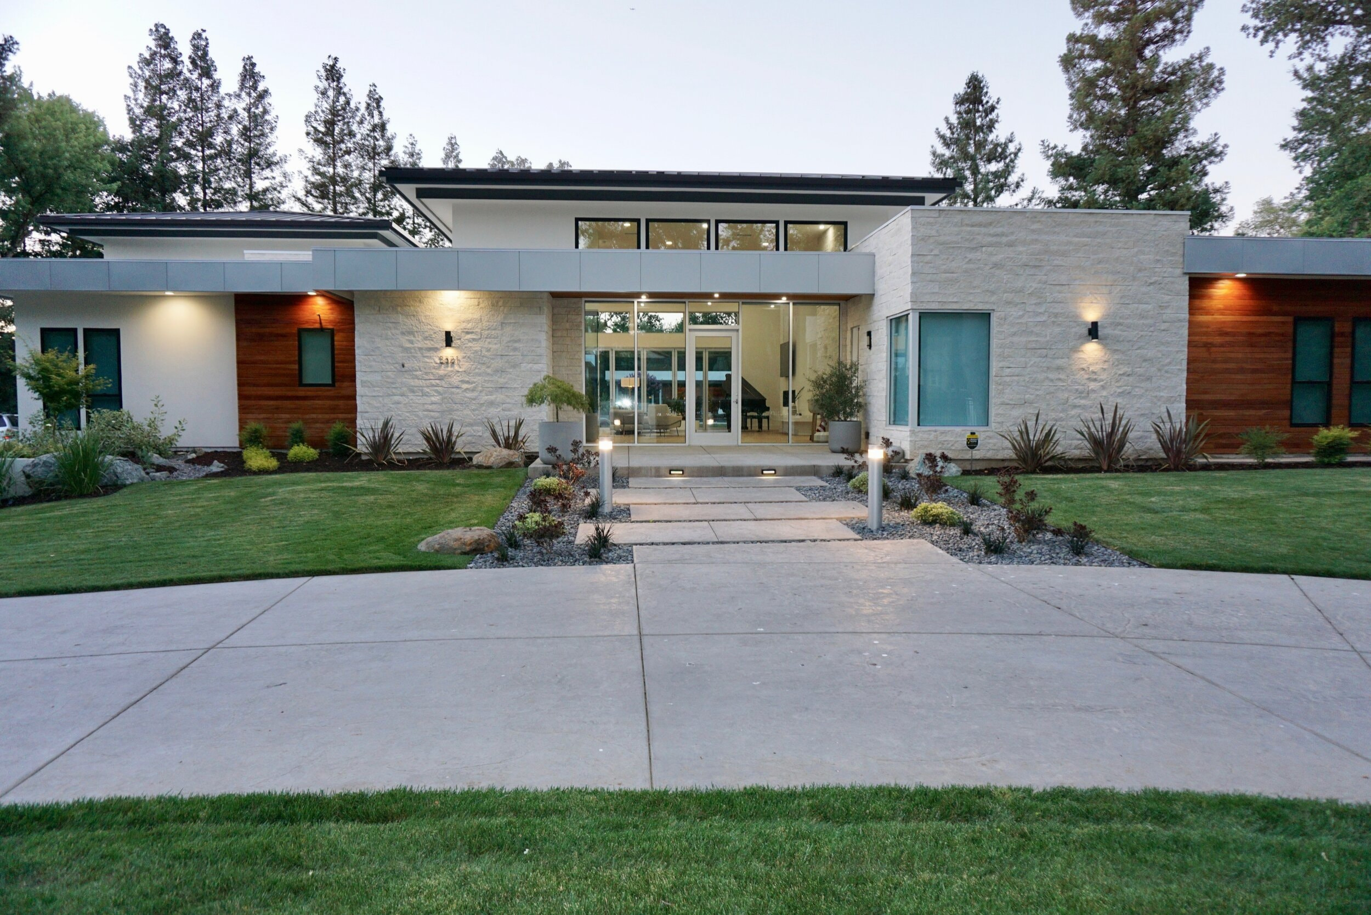
Completed custom residence / Sacramento, California
Arden Project
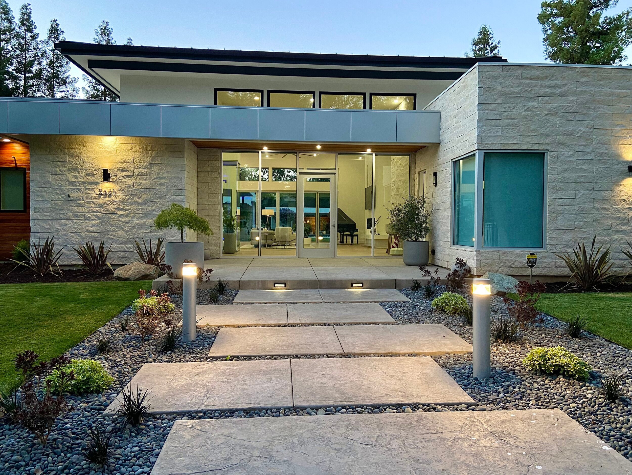
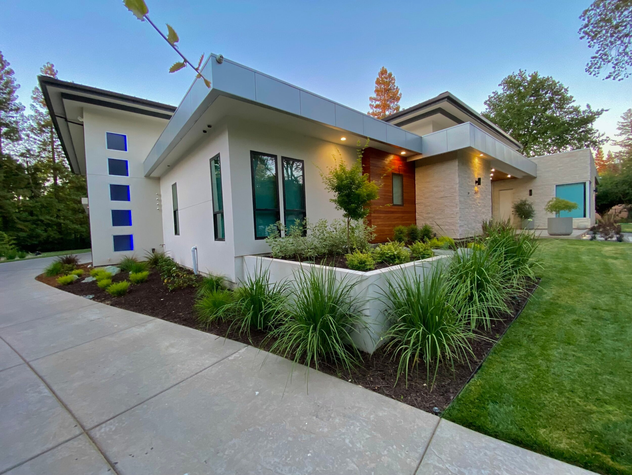
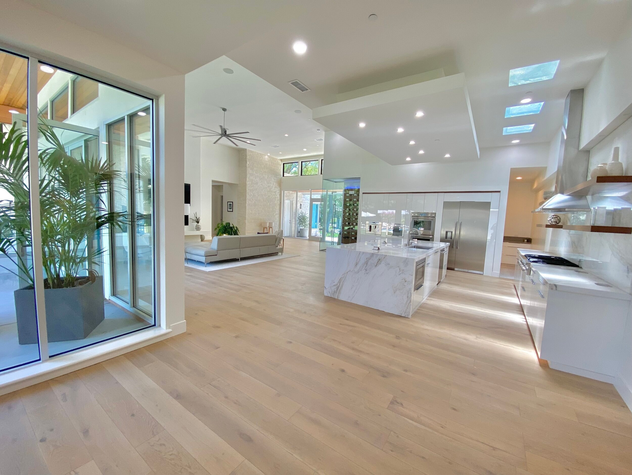
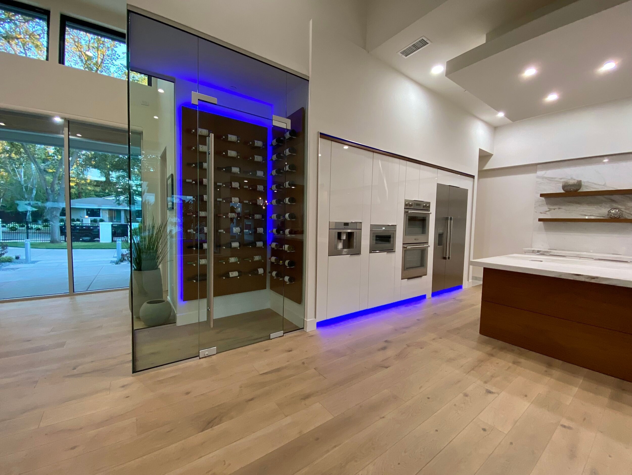
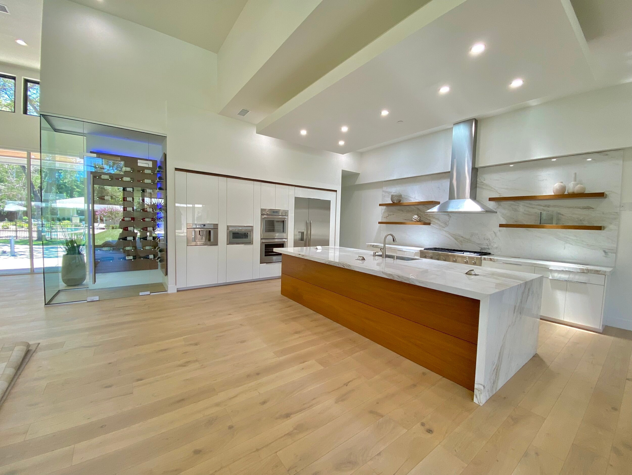
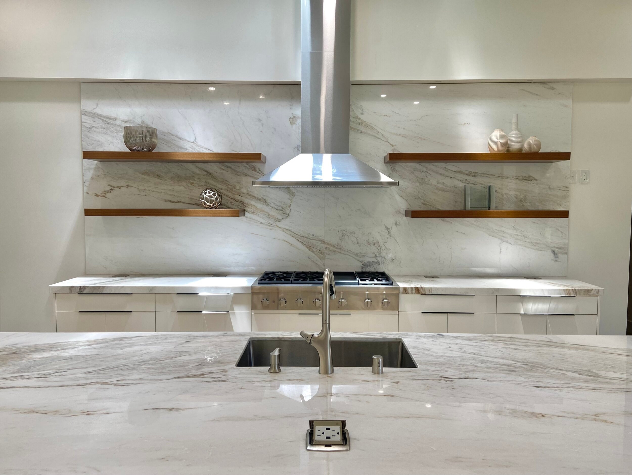
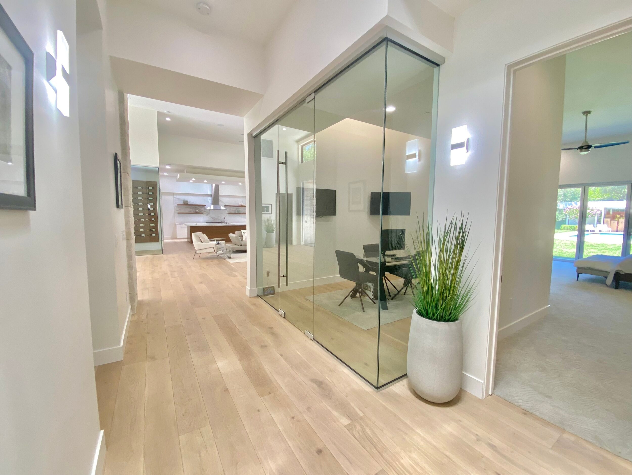
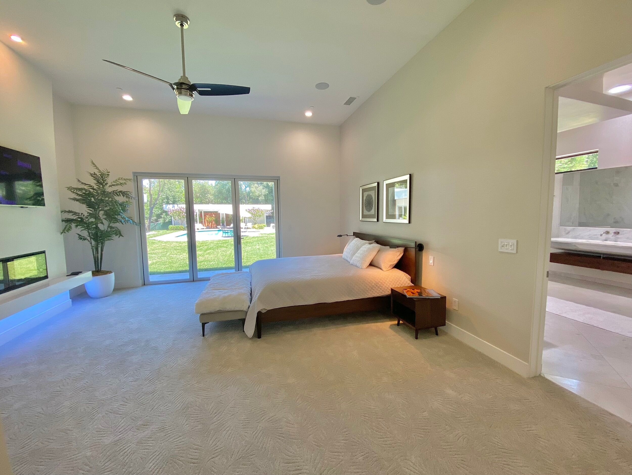
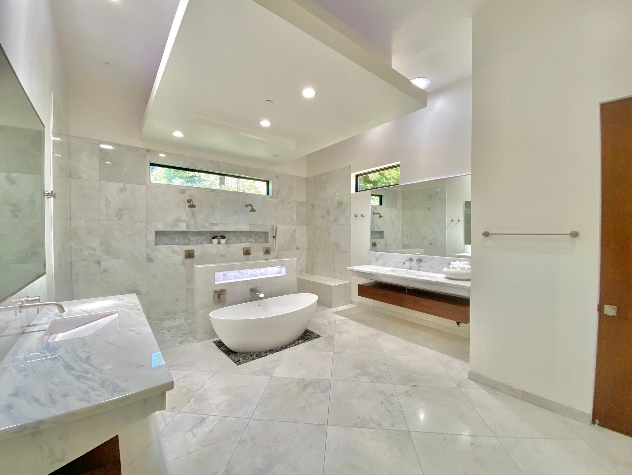
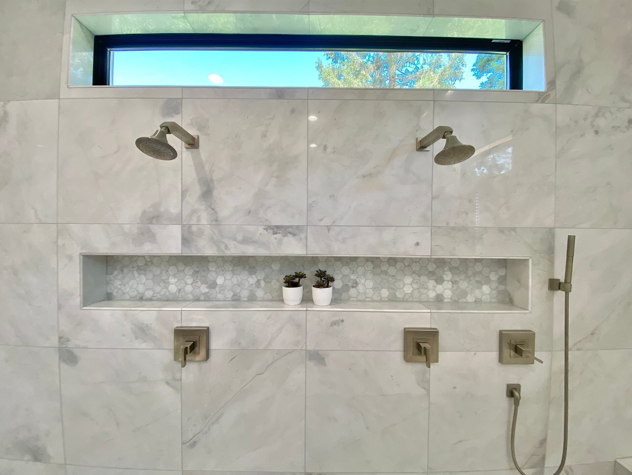
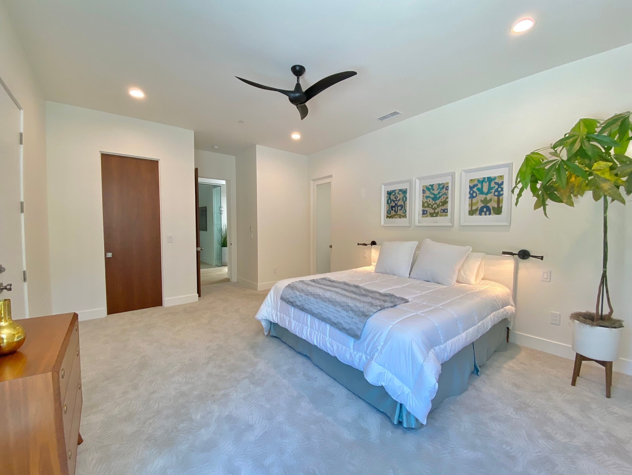
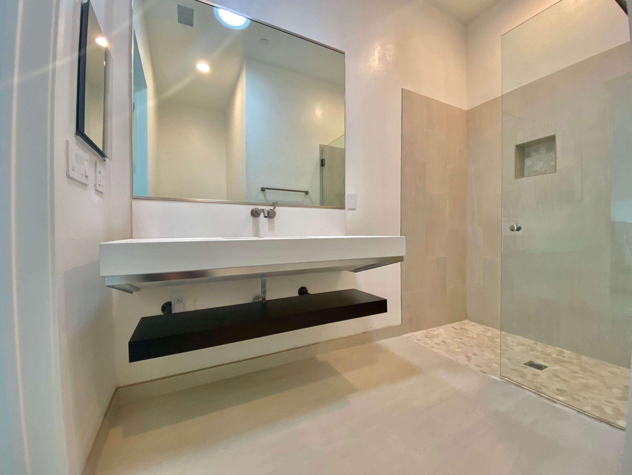
The Arden Project pairs crisp rooflines and pale masonry with the warmth of wood and carefully framed garden views. A broad glass entry leads into light-filled living spaces, where a sculptural stone island, floating shelves and a glass-enclosed wine display give the kitchen its distinctive character. A transparent office and restful private rooms extend the home's open, considered approach to everyday living.
- Project
- Custom residence
- Location
- Sacramento, California
- Project year
- 2021
- Highlights
- Open living, glass-enclosed office and custom kitchen
Clean lines, natural light and warmth in the details.
A landscaped entry opens to bright gathering spaces, a sculptural kitchen and a glass-enclosed office. Warm wood and pale stone carry a consistent character into the private rooms.