Client residential design / Renderings
Entry Design Study
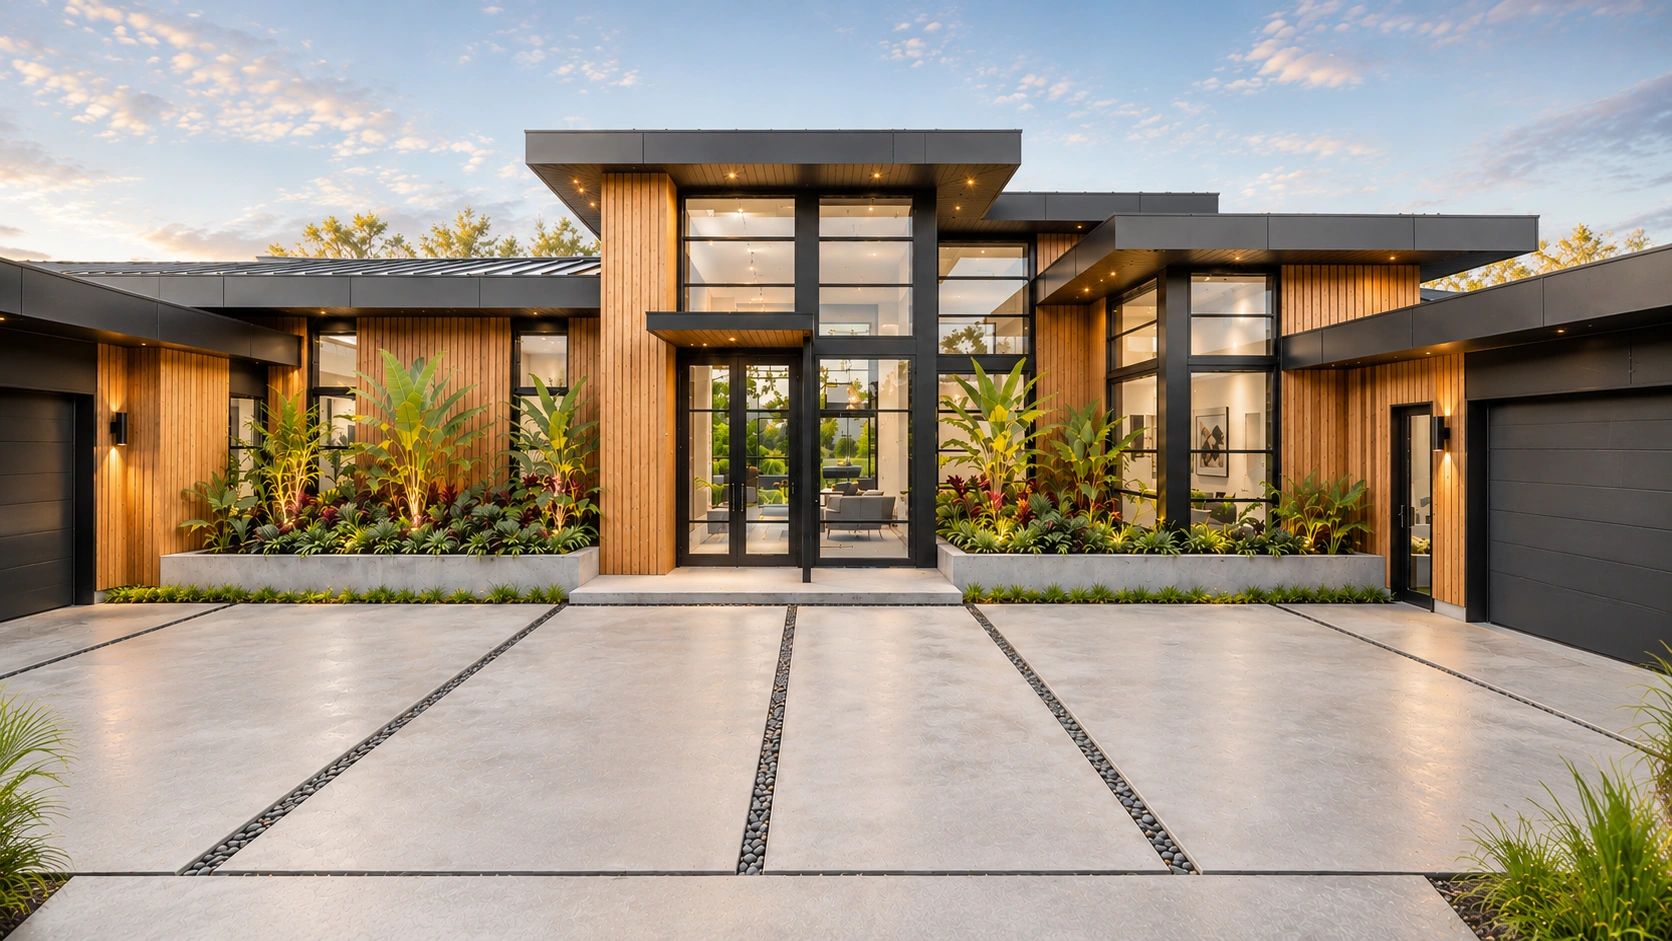
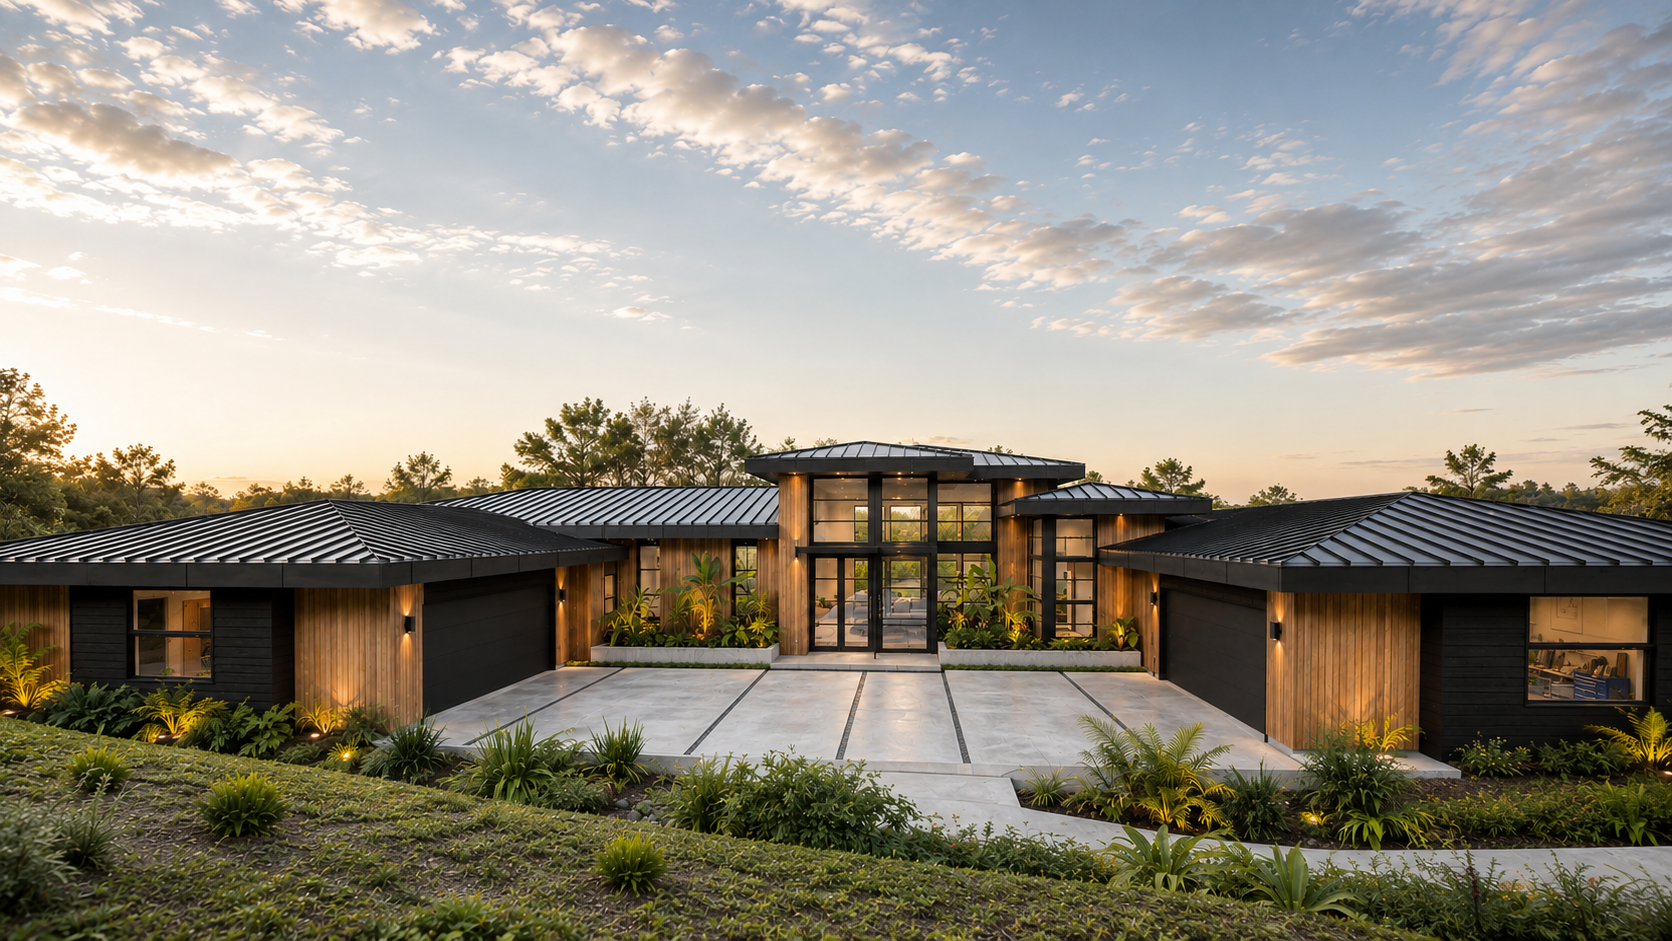
Developed for a client, this home design brings a sense of arrival to a broad, low-profile composition. Warm wood siding and dark rooflines frame a tall glazed entry, with a generous forecourt connecting the home to its landscaped setting.
The front elevation and closer entry view explore the same residence, from the overall arrangement of the wings to the materials, lighting and planting at the front door.
Design renderings only.