Design Studio / Design study
Small Custom Home Design Study
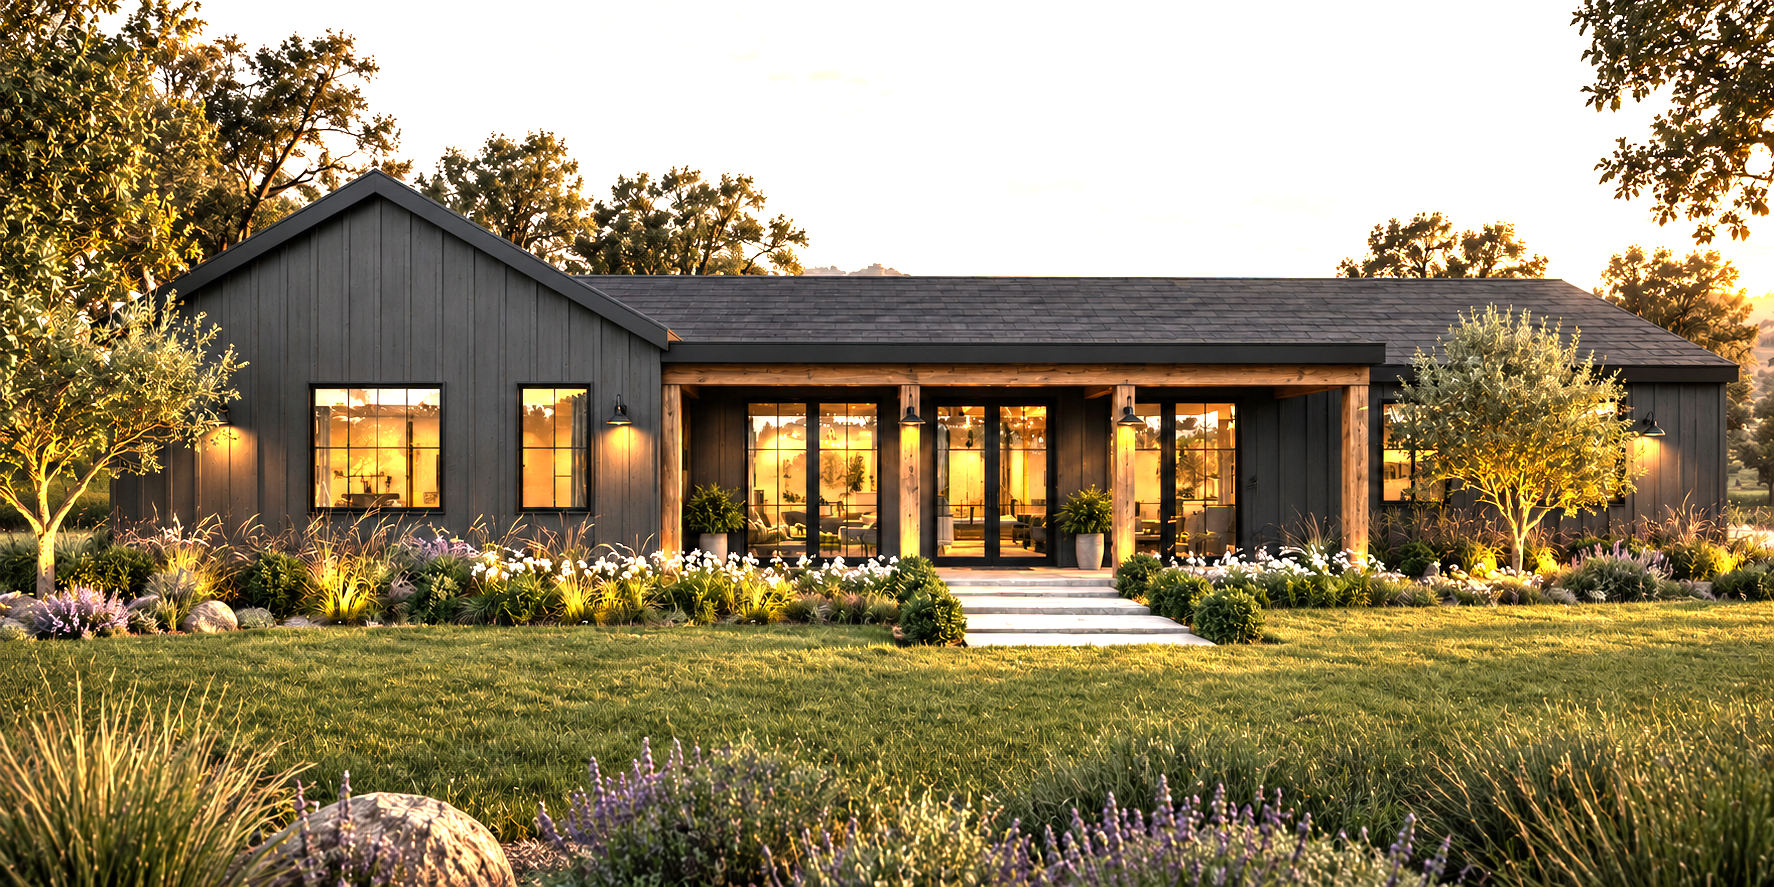
A smaller home can still feel generous. This single-story concept brings together a welcoming covered porch, simple gabled forms and warm timber accents against deep charcoal siding. The design focuses on comfortable everyday living, with gathering spaces at its heart and a direct connection to the outdoors.
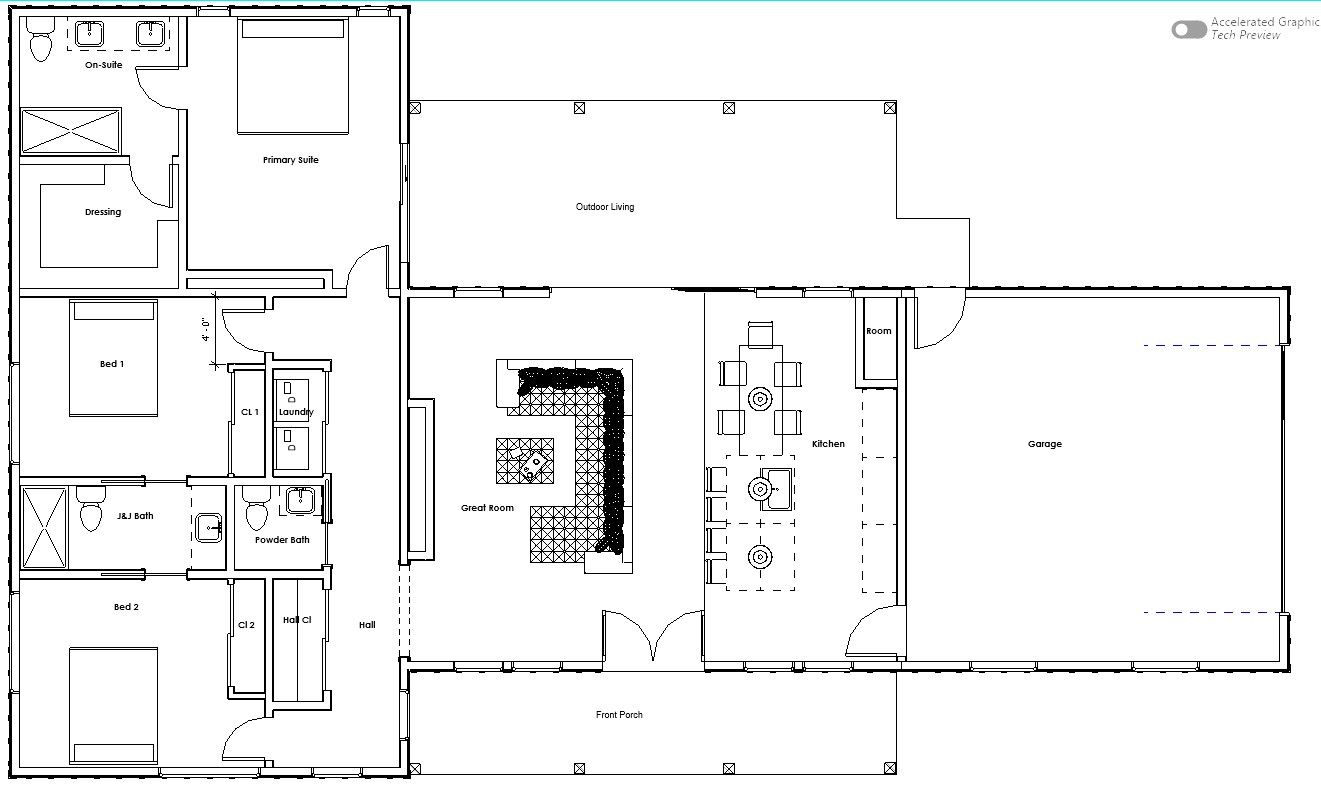
Conceptual rendering and floor plan. Design details may evolve.
- Design approach
- Compact, single-story living
- Layout
- Three bedrooms with a private primary suite
Thoughtful spaces for everyday life.
The great room and kitchen form an open central gathering space between the front porch and rear outdoor living area. A separate bedroom wing places the primary suite beyond two additional bedrooms, while the attached garage connects directly to the kitchen.