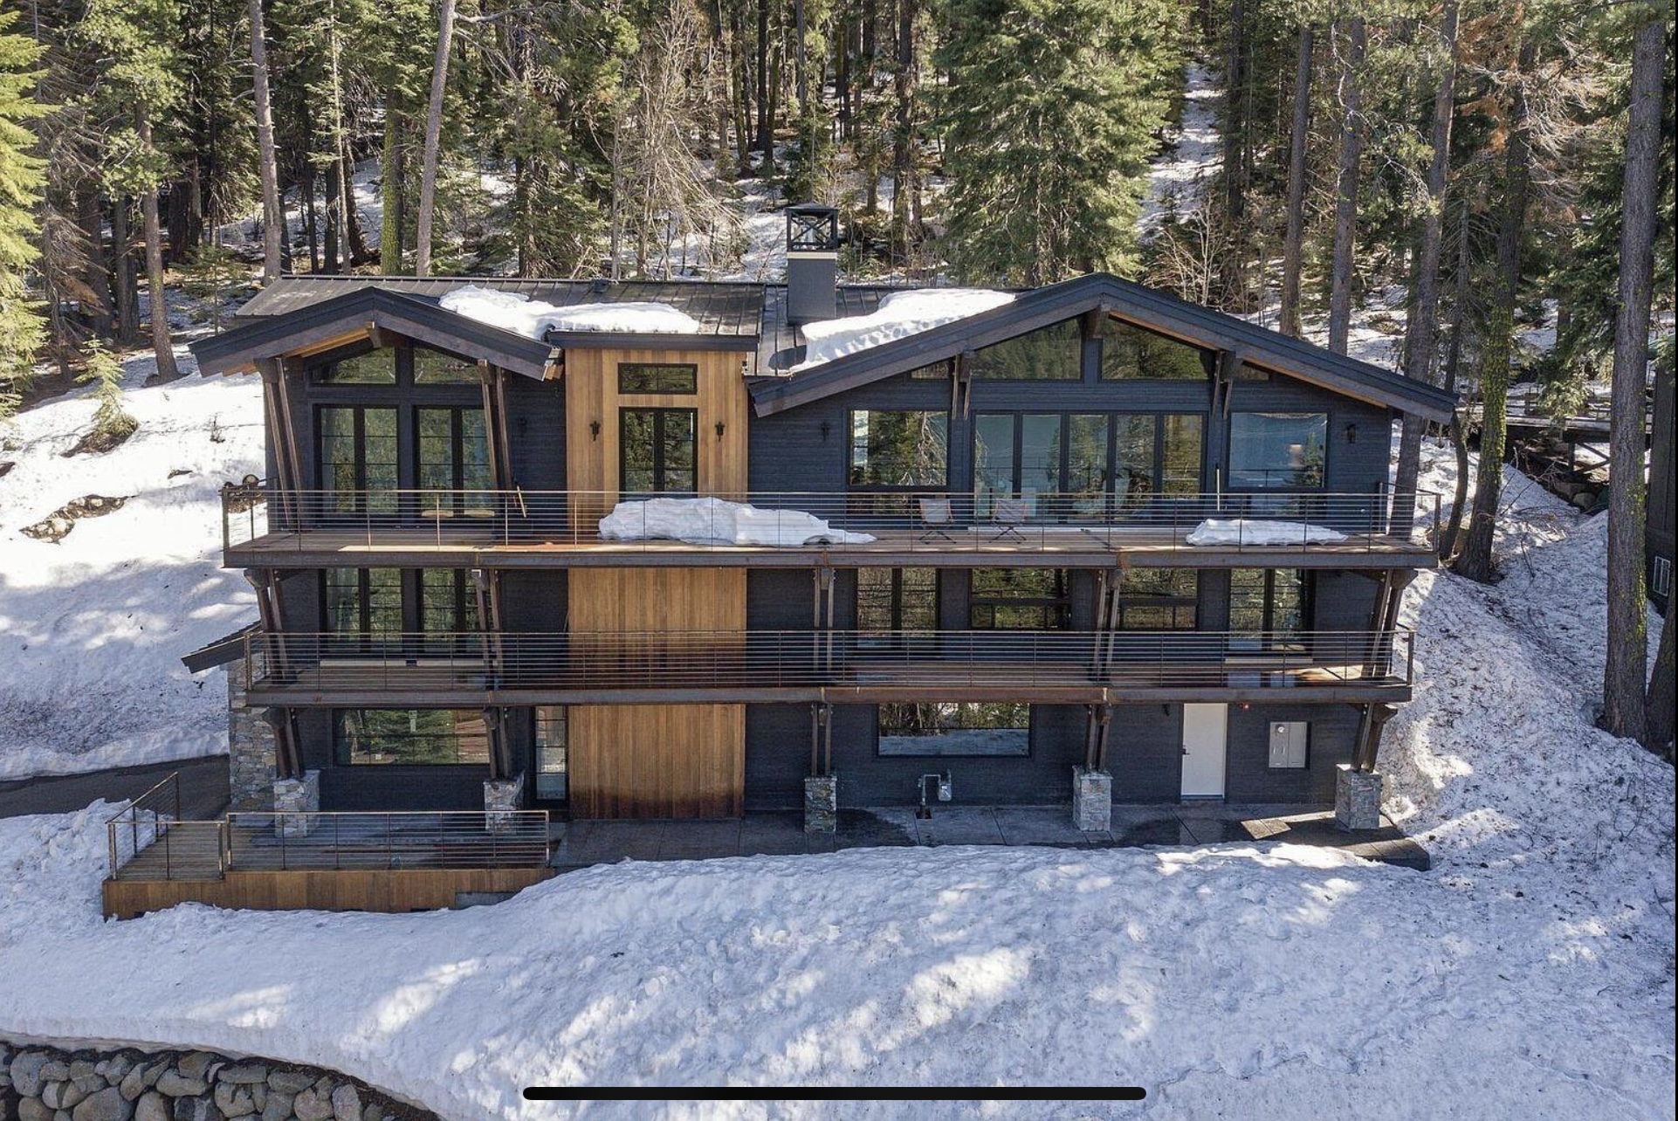
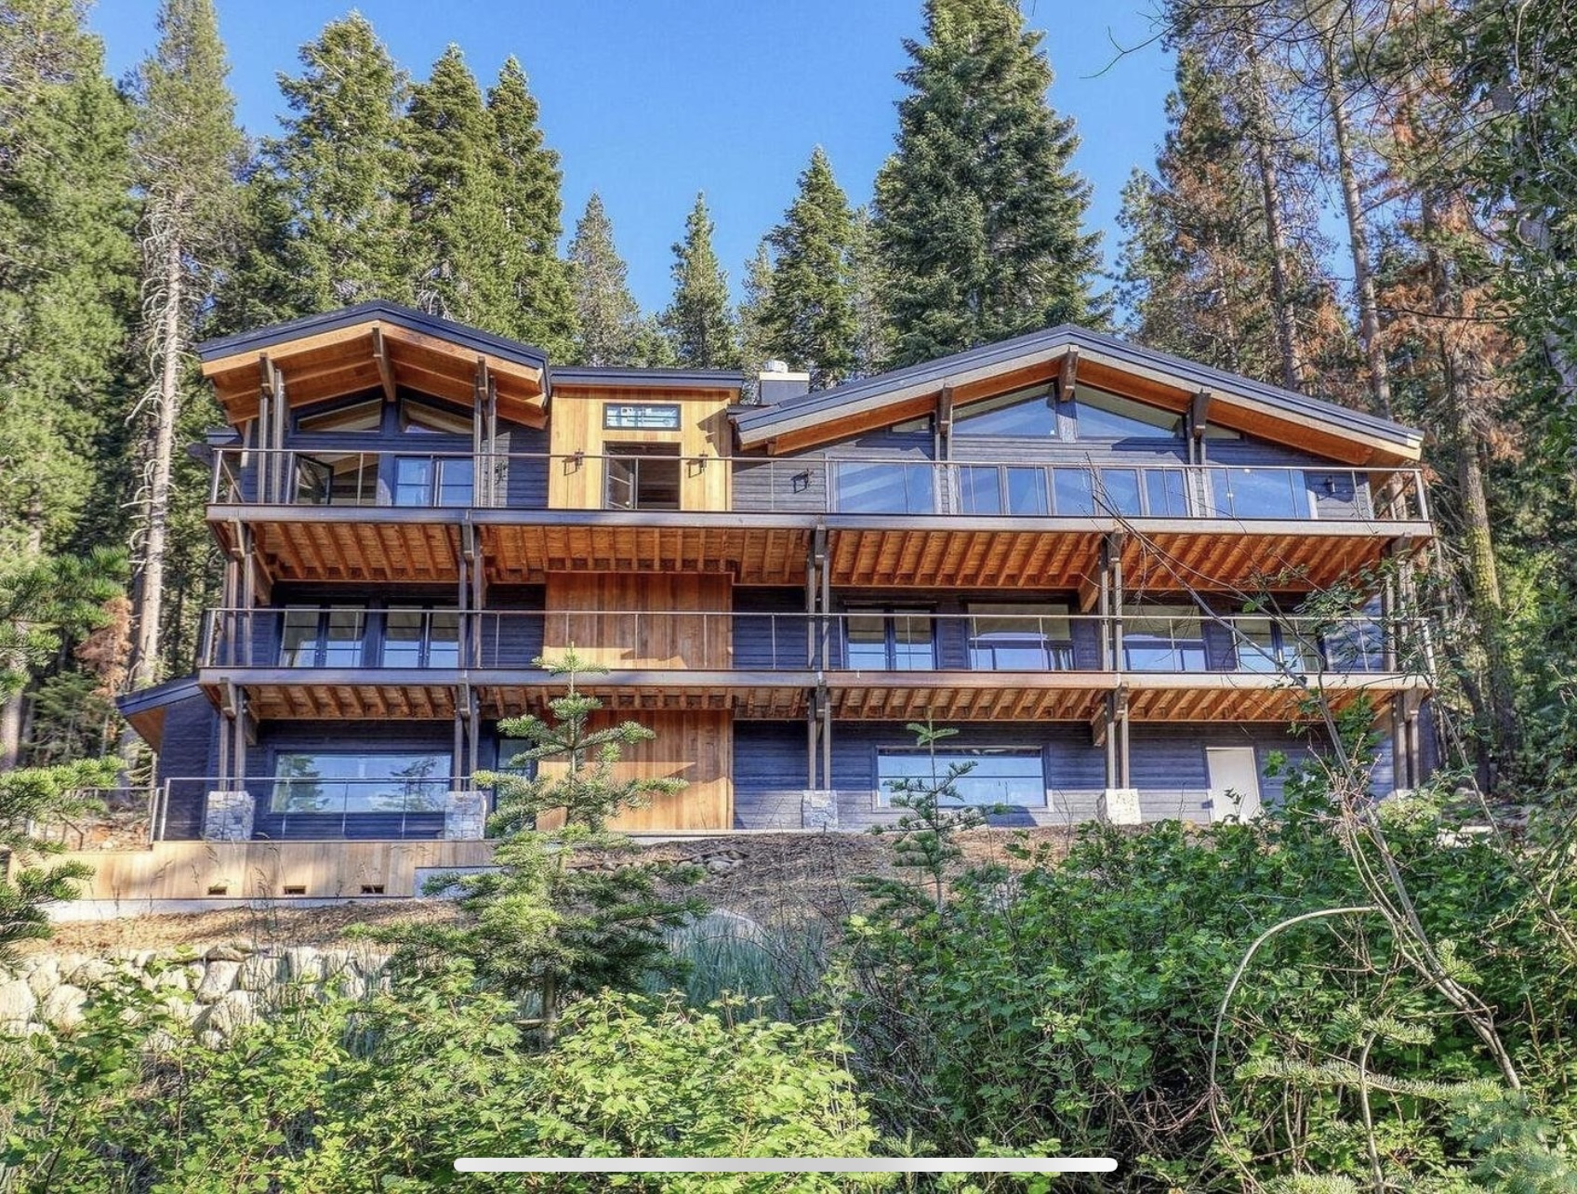
Timber and dark-clad exterior of the Donner Residence, with broad decks set among mature pines
Completed custom residence

Donner Residence

Set among tall pines, the Donner Residence opens toward the lake through broad glazing and generous timber decks. Exposed beams, a stone fireplace and dark cabinetry give the main living spaces a warm, grounded character, while quiet bedrooms and spaces for recreation make room for gathering and retreat.

Project
Custom residence
Status
Completed
Highlights
Lake outlook, exposed timber and connected living spaces
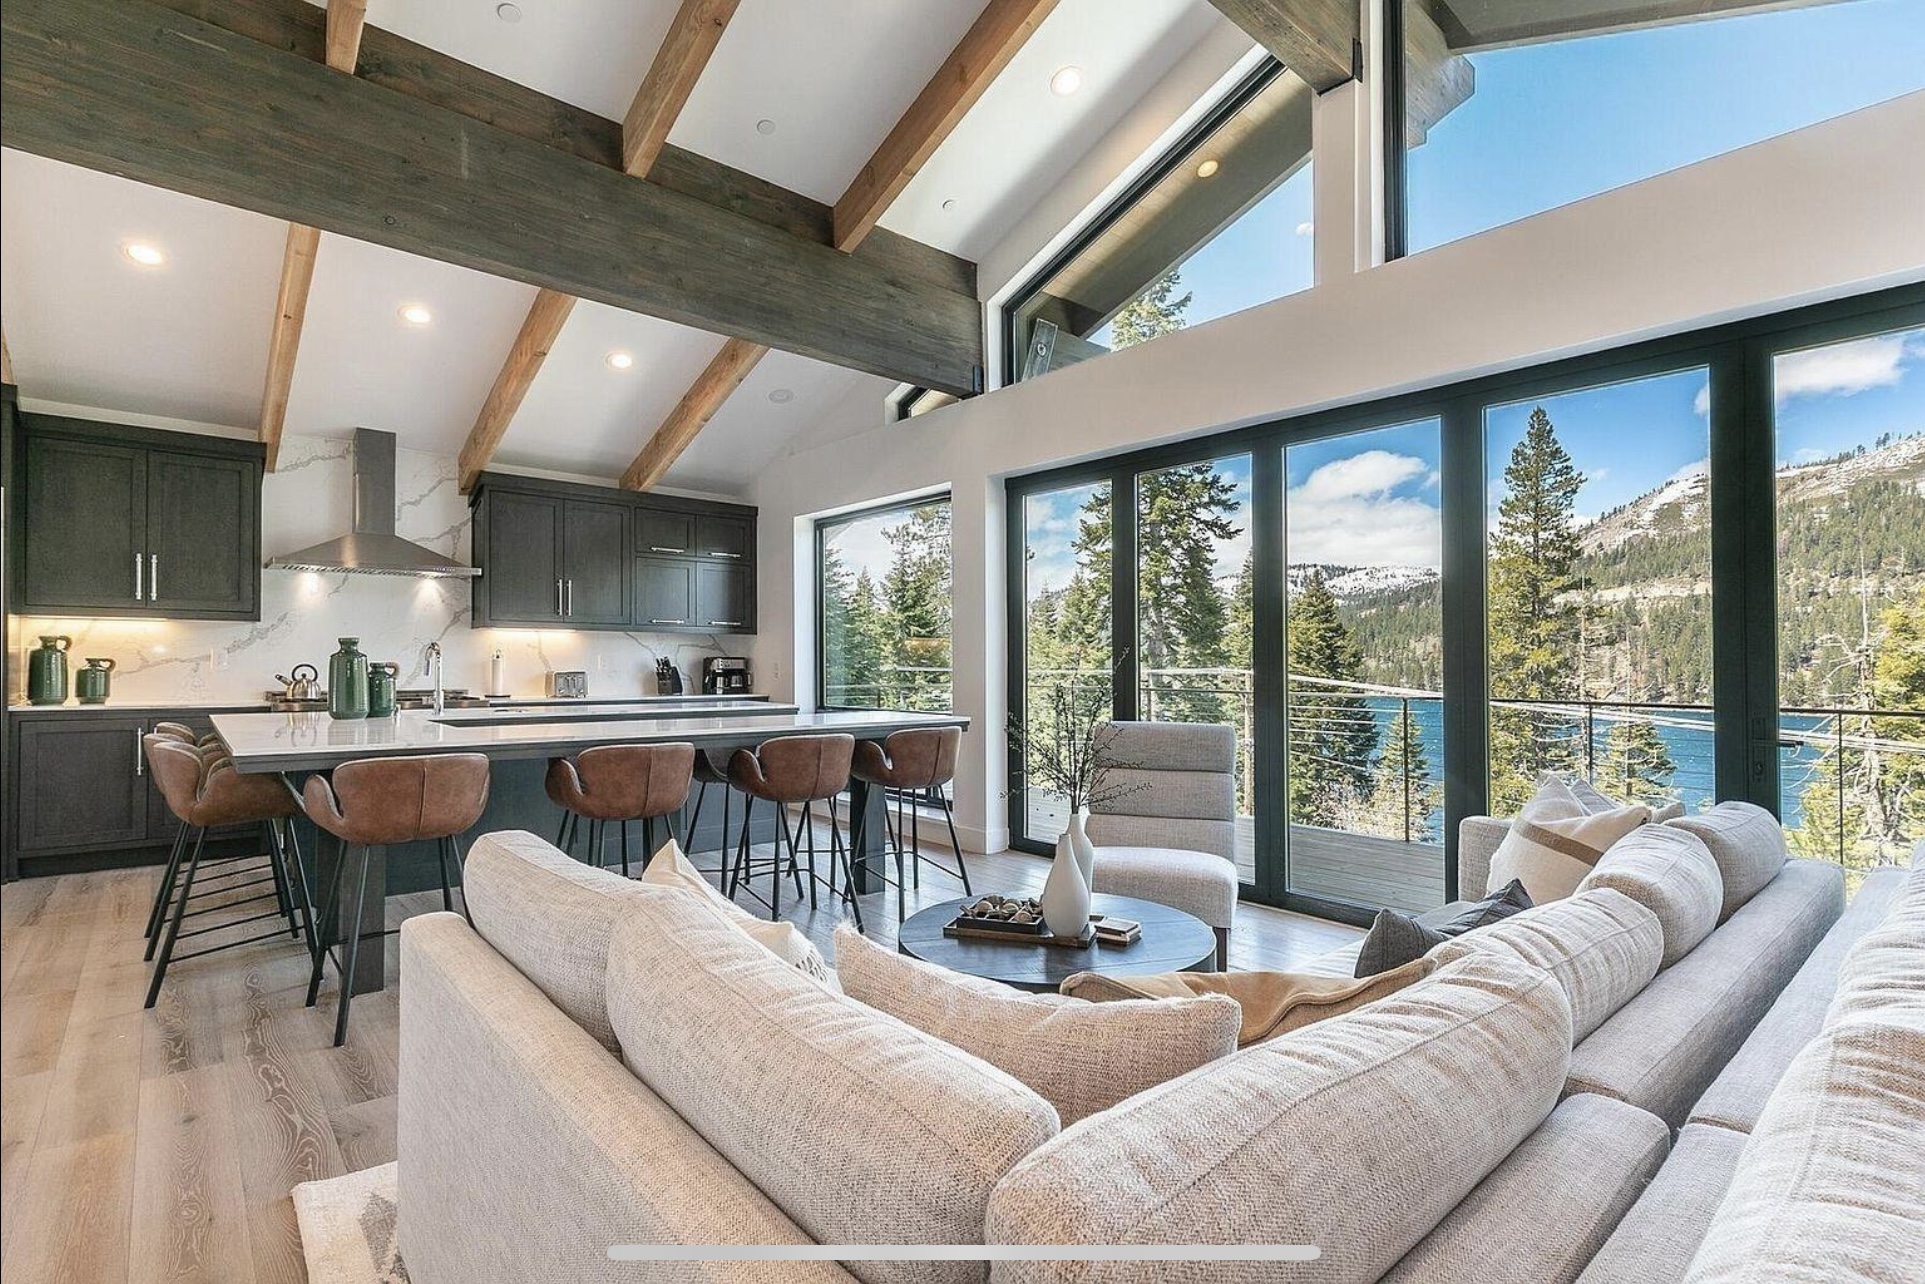
Open great room and kitchen beneath exposed beams, with broad windows facing the lake
Lake and forested ridgeline viewed through the pines from the Donner Residence
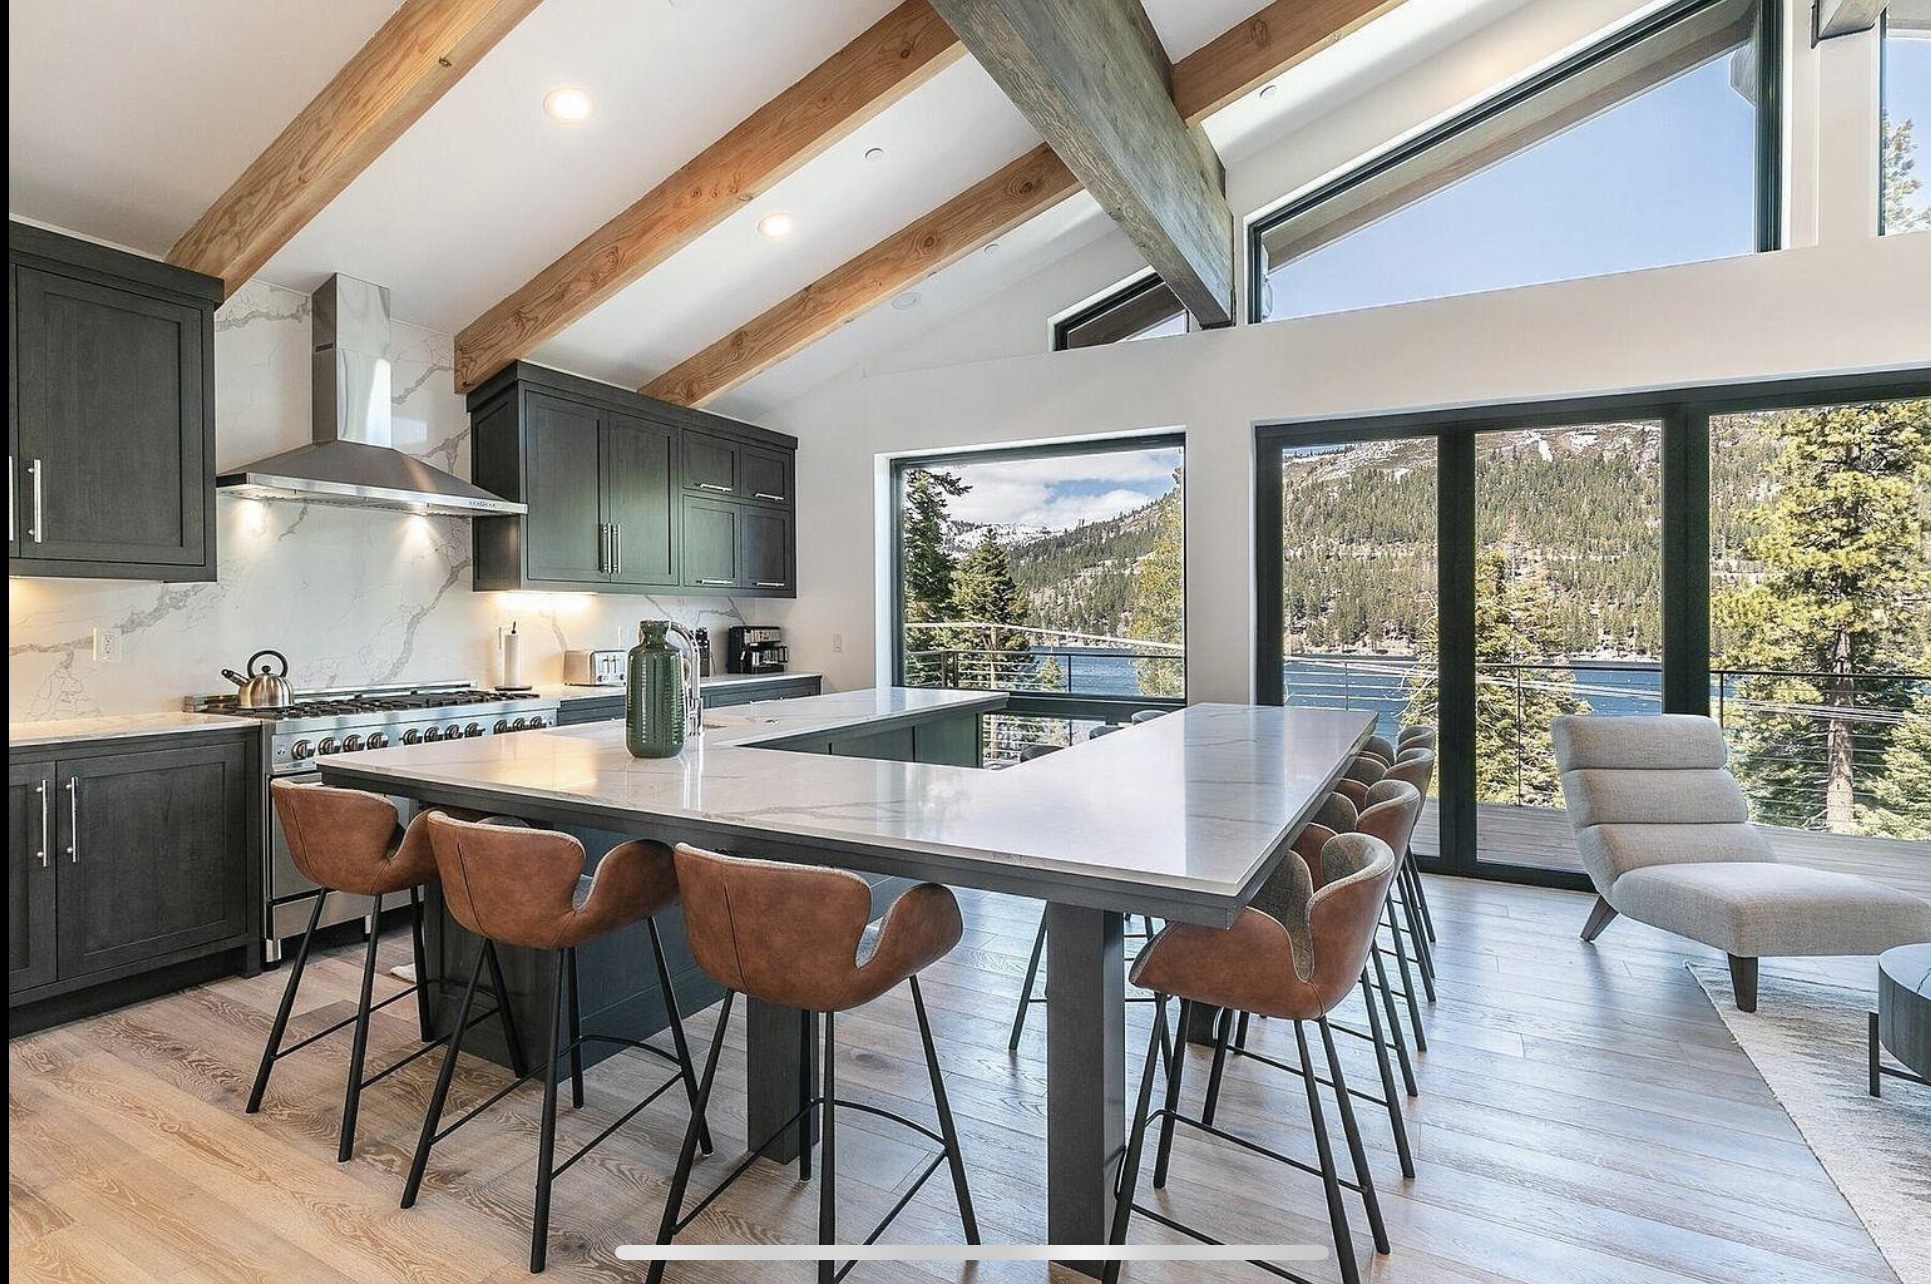
Kitchen with dark cabinetry, a pale stone island and leather counter stools
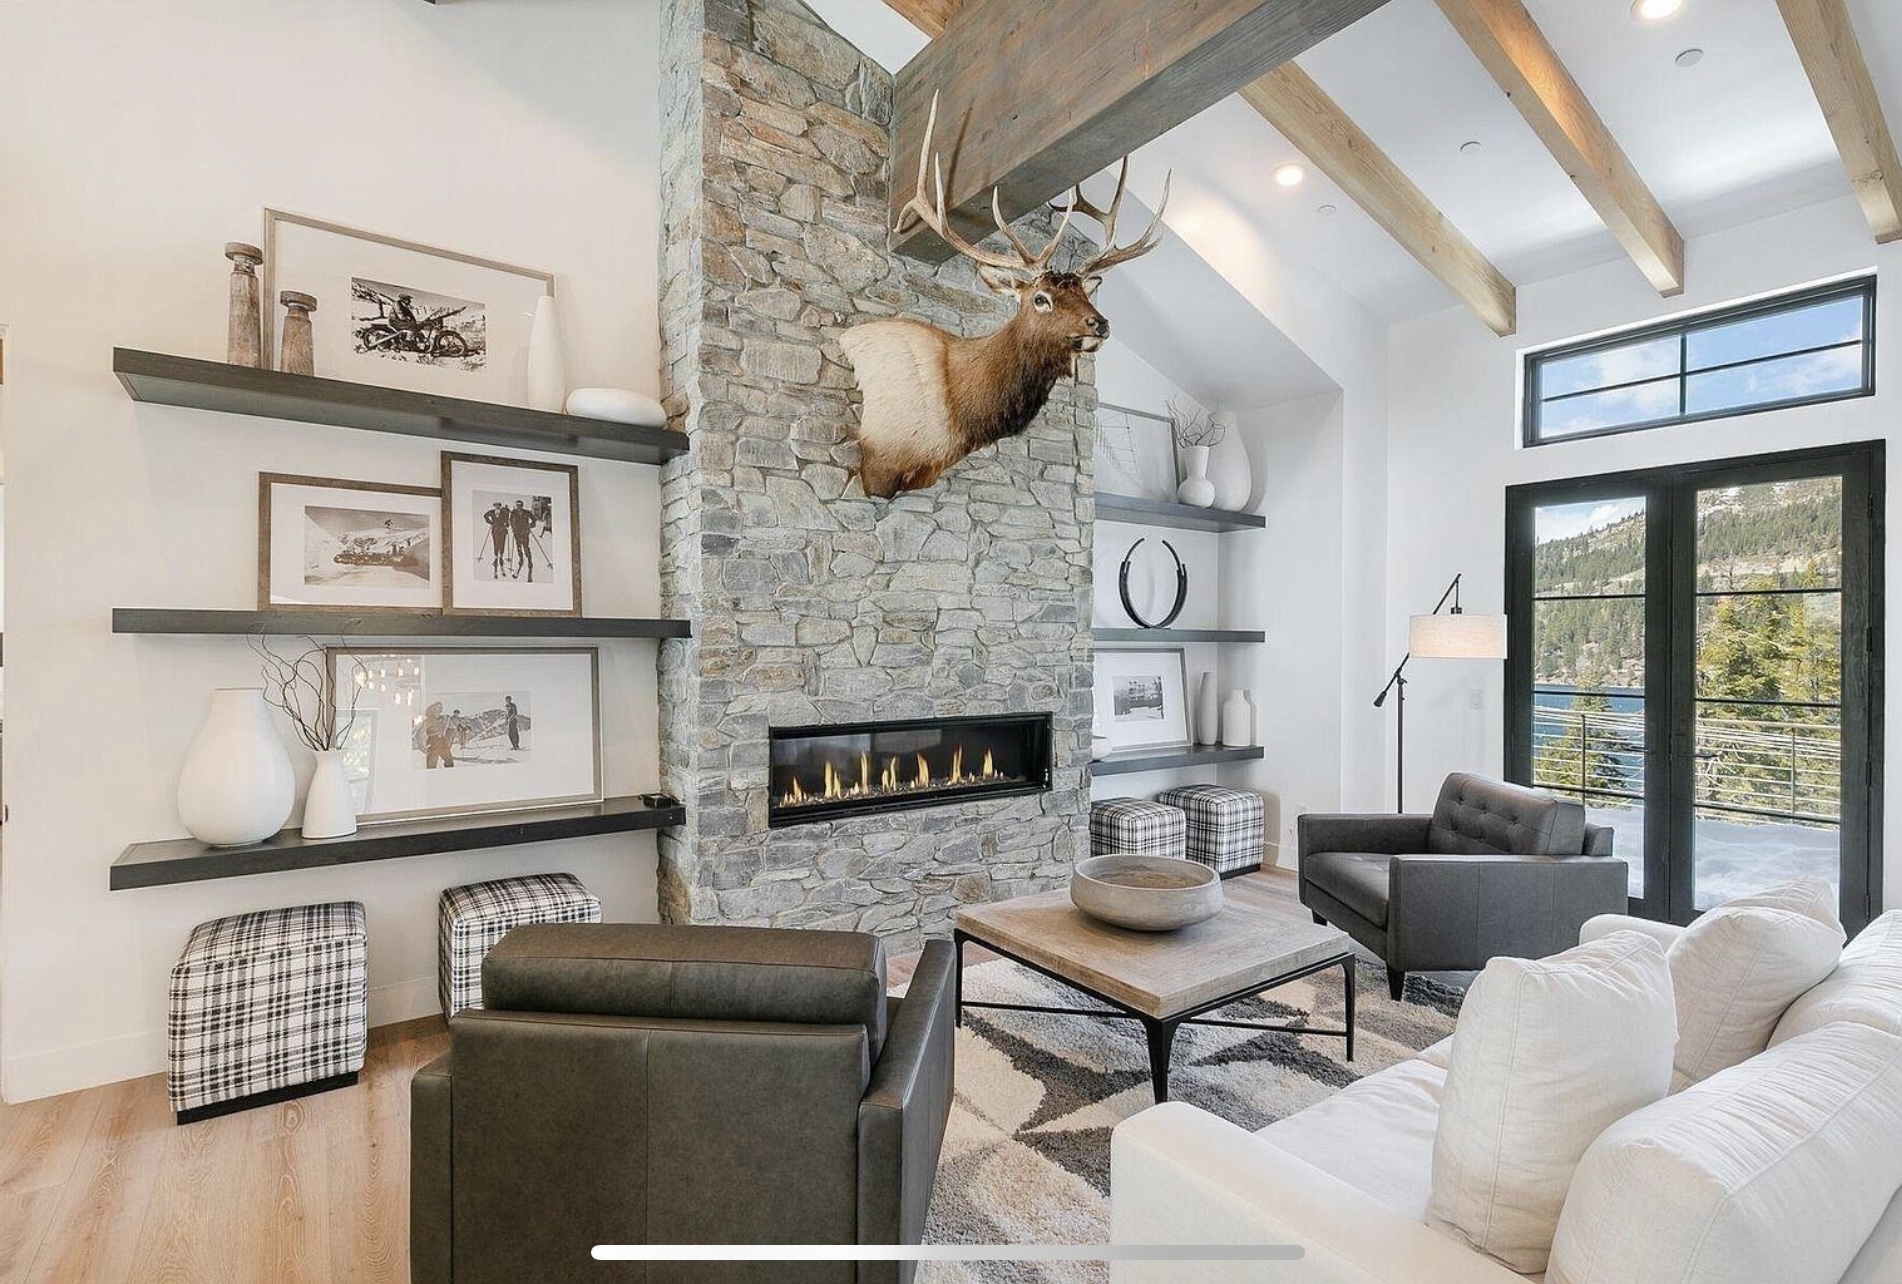
Stone fireplace rising to the beamed ceiling in the main living room
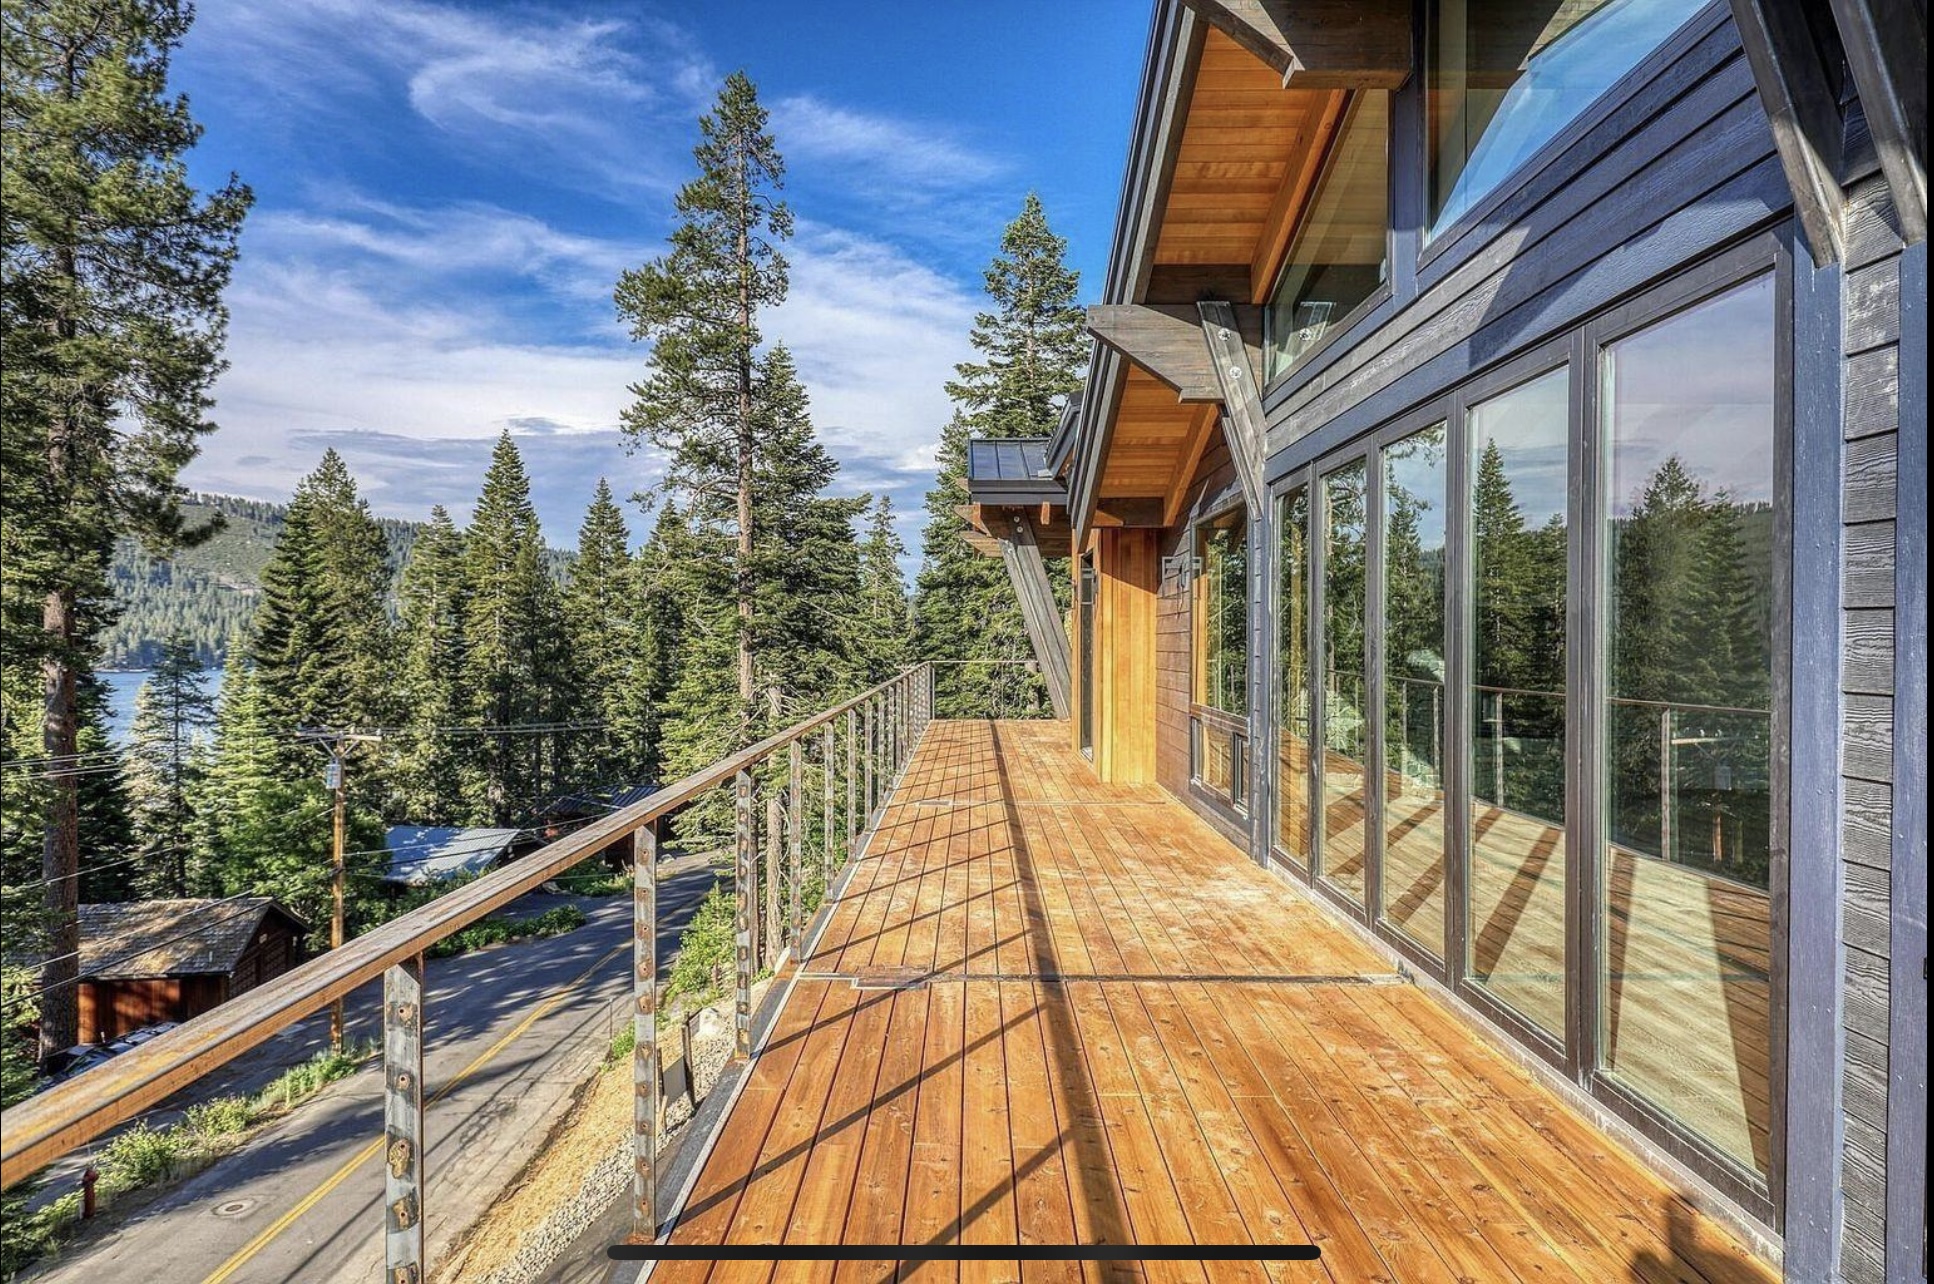
Timber deck with cable railing extending beside the lake-facing windows
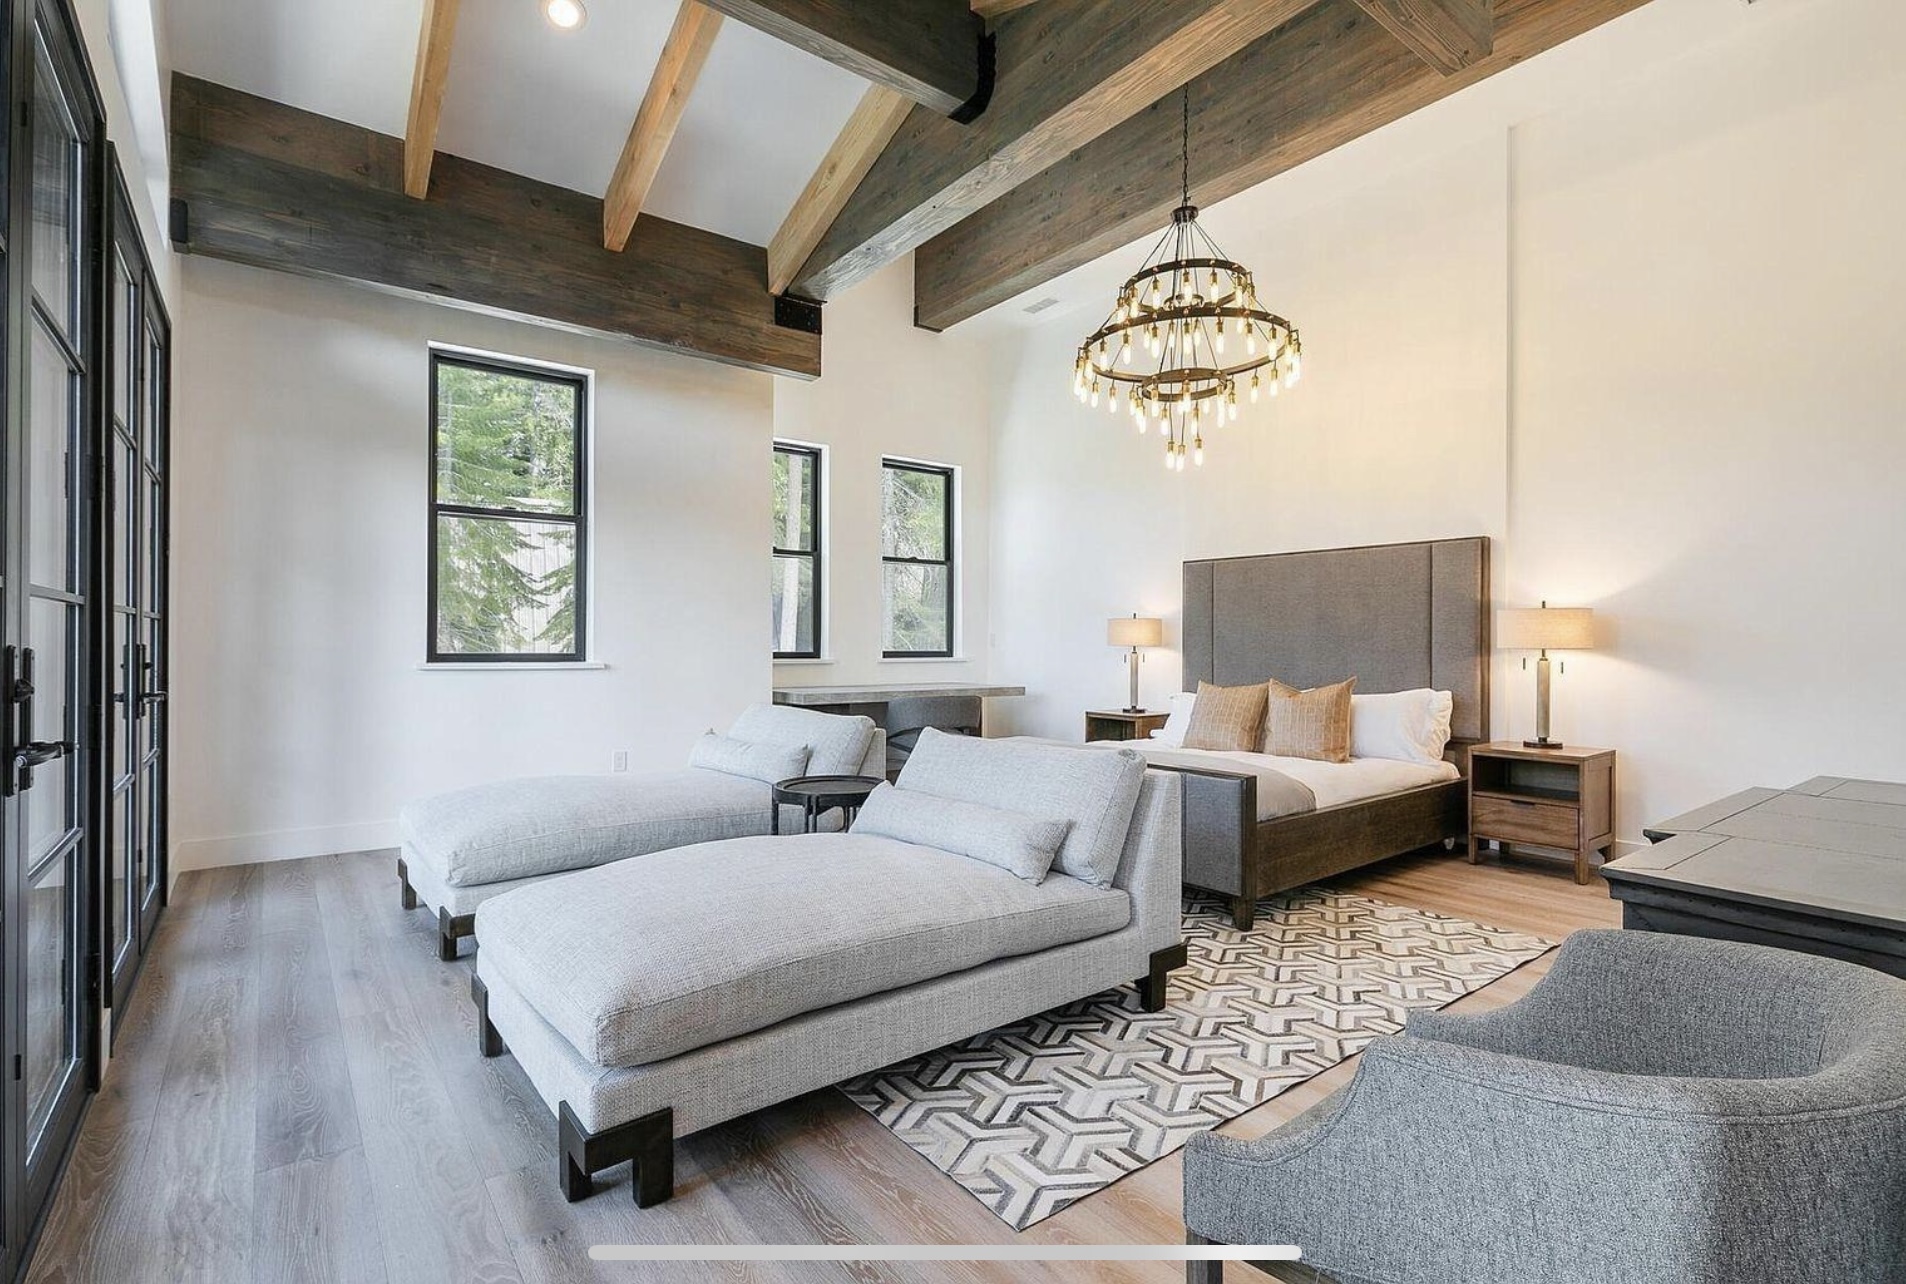
Primary bedroom with exposed ceiling beams, a chandelier and a window-side sitting area
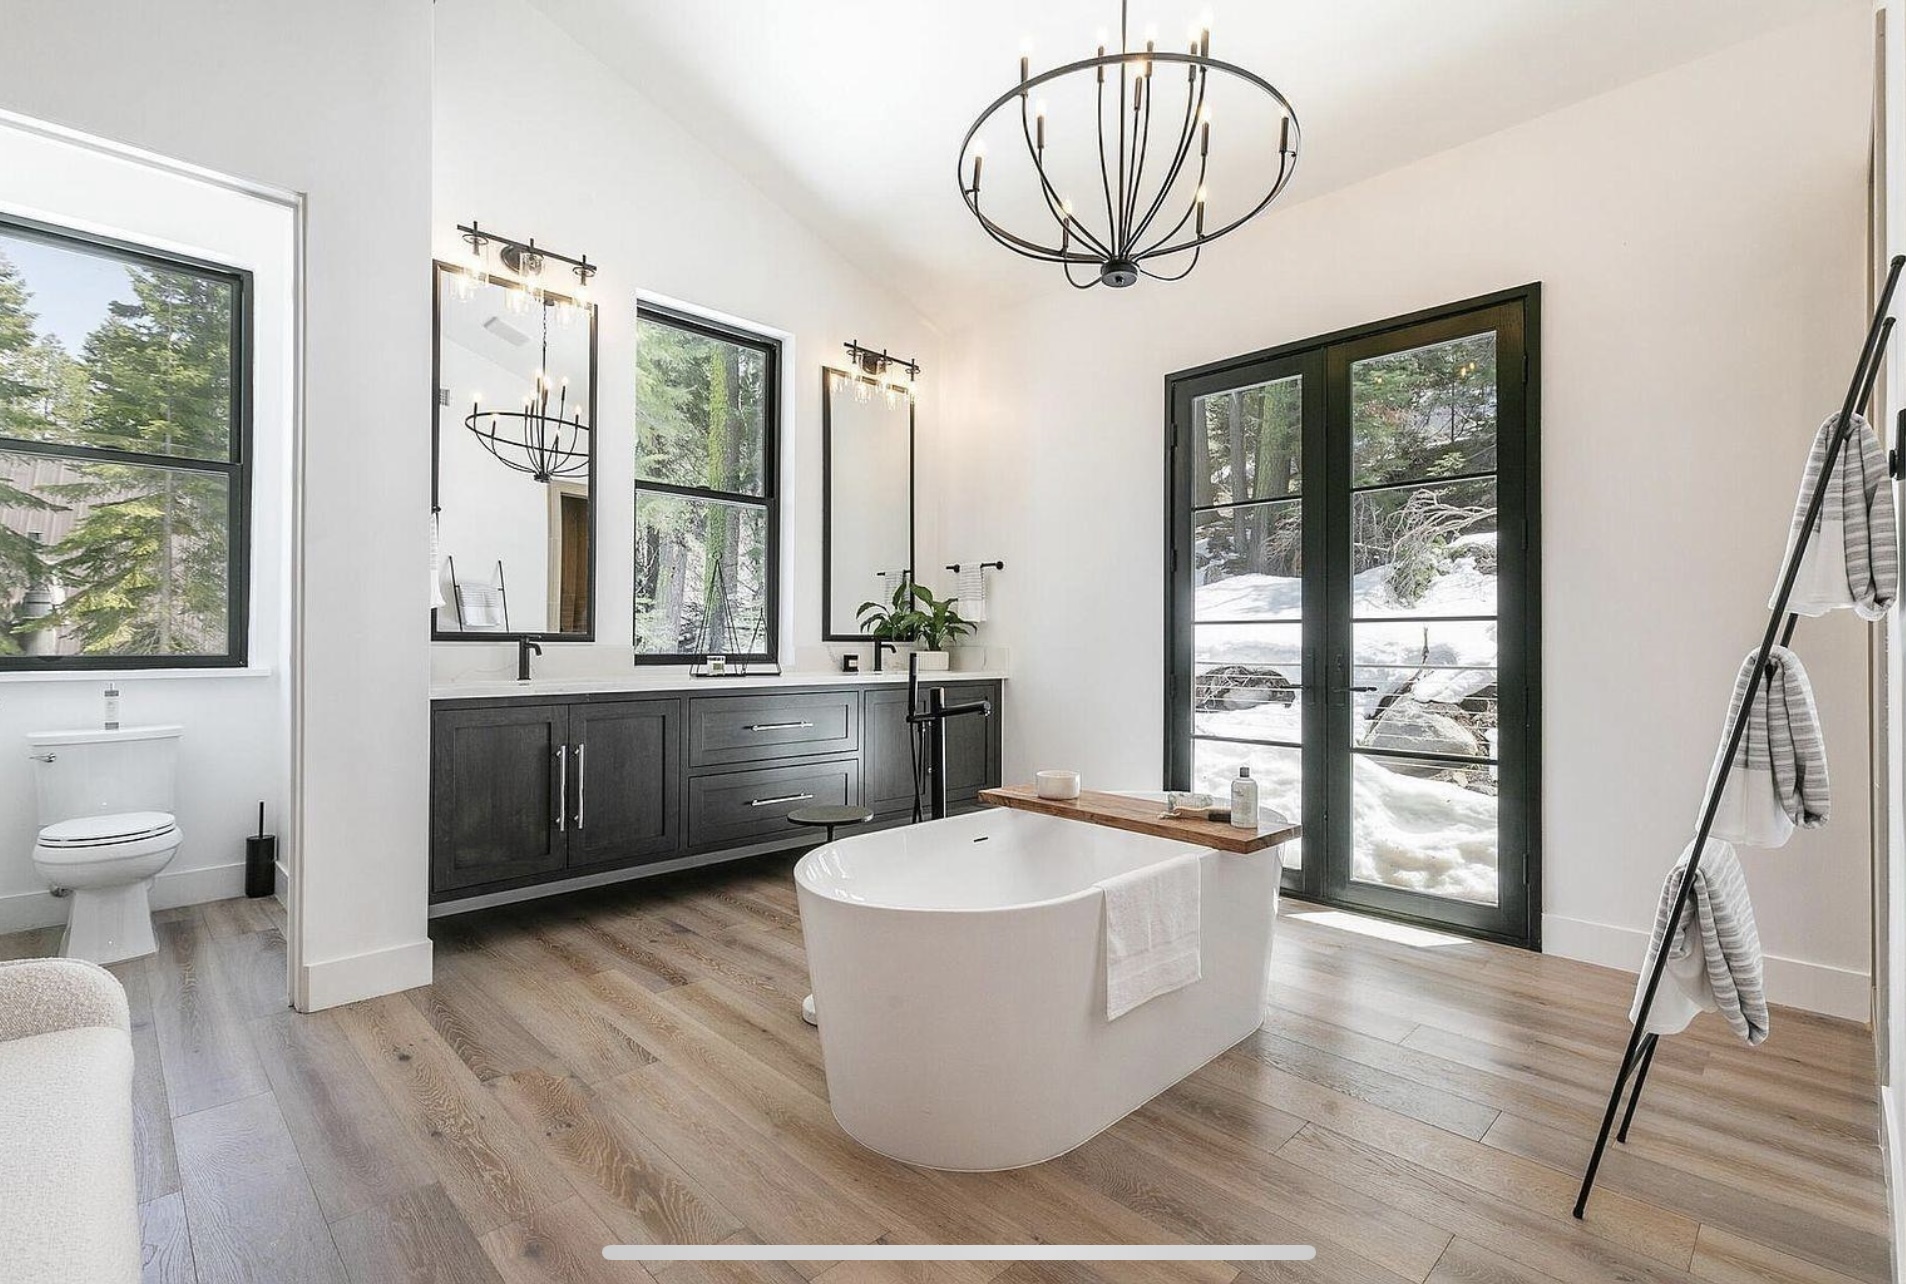
Primary bathroom with a freestanding tub, dark vanity and tall windows
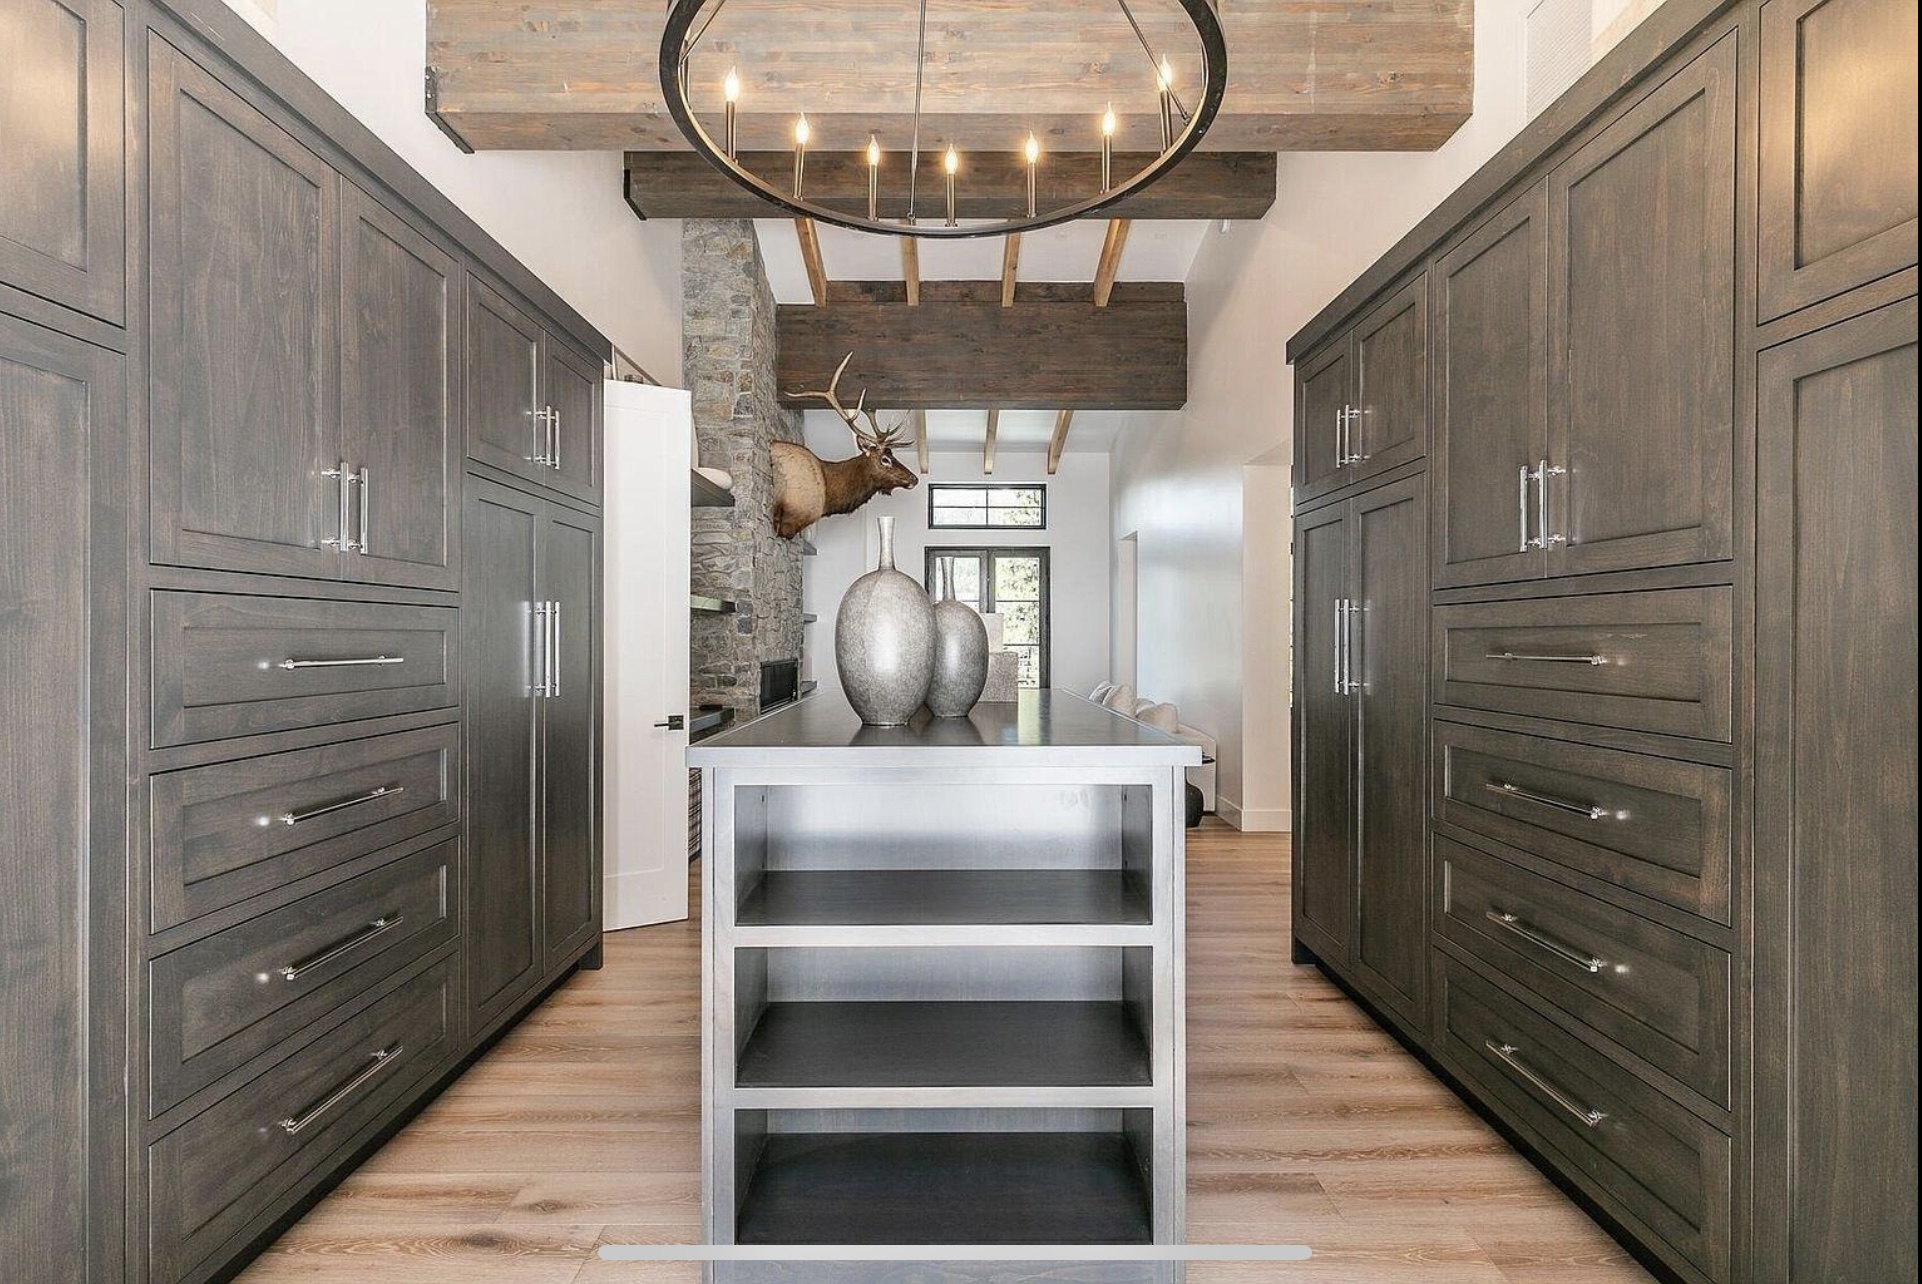
Dressing room with full-height dark cabinetry and a central storage island
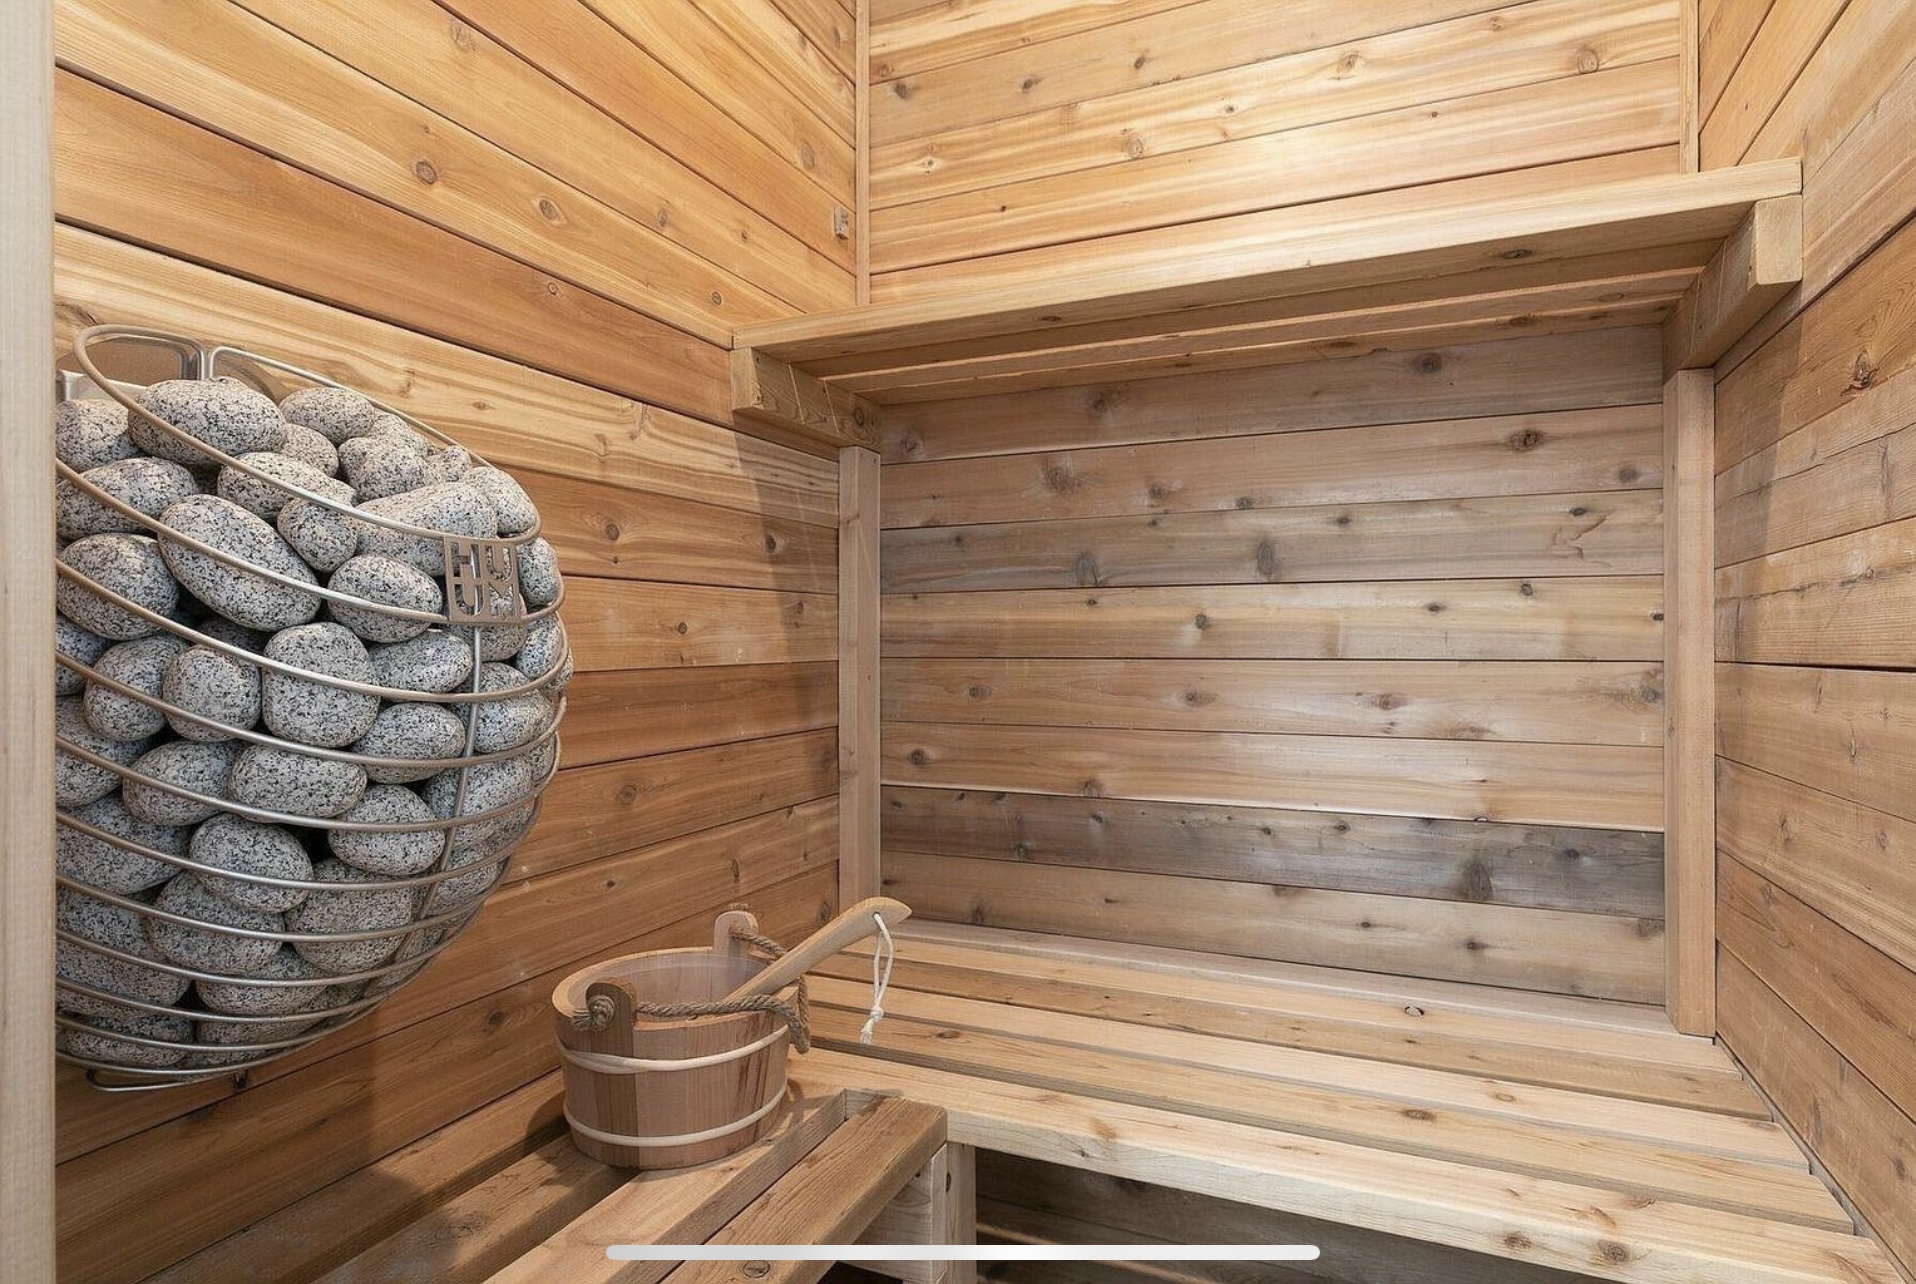
Wood-lined sauna with timber benches and a stone-filled heater
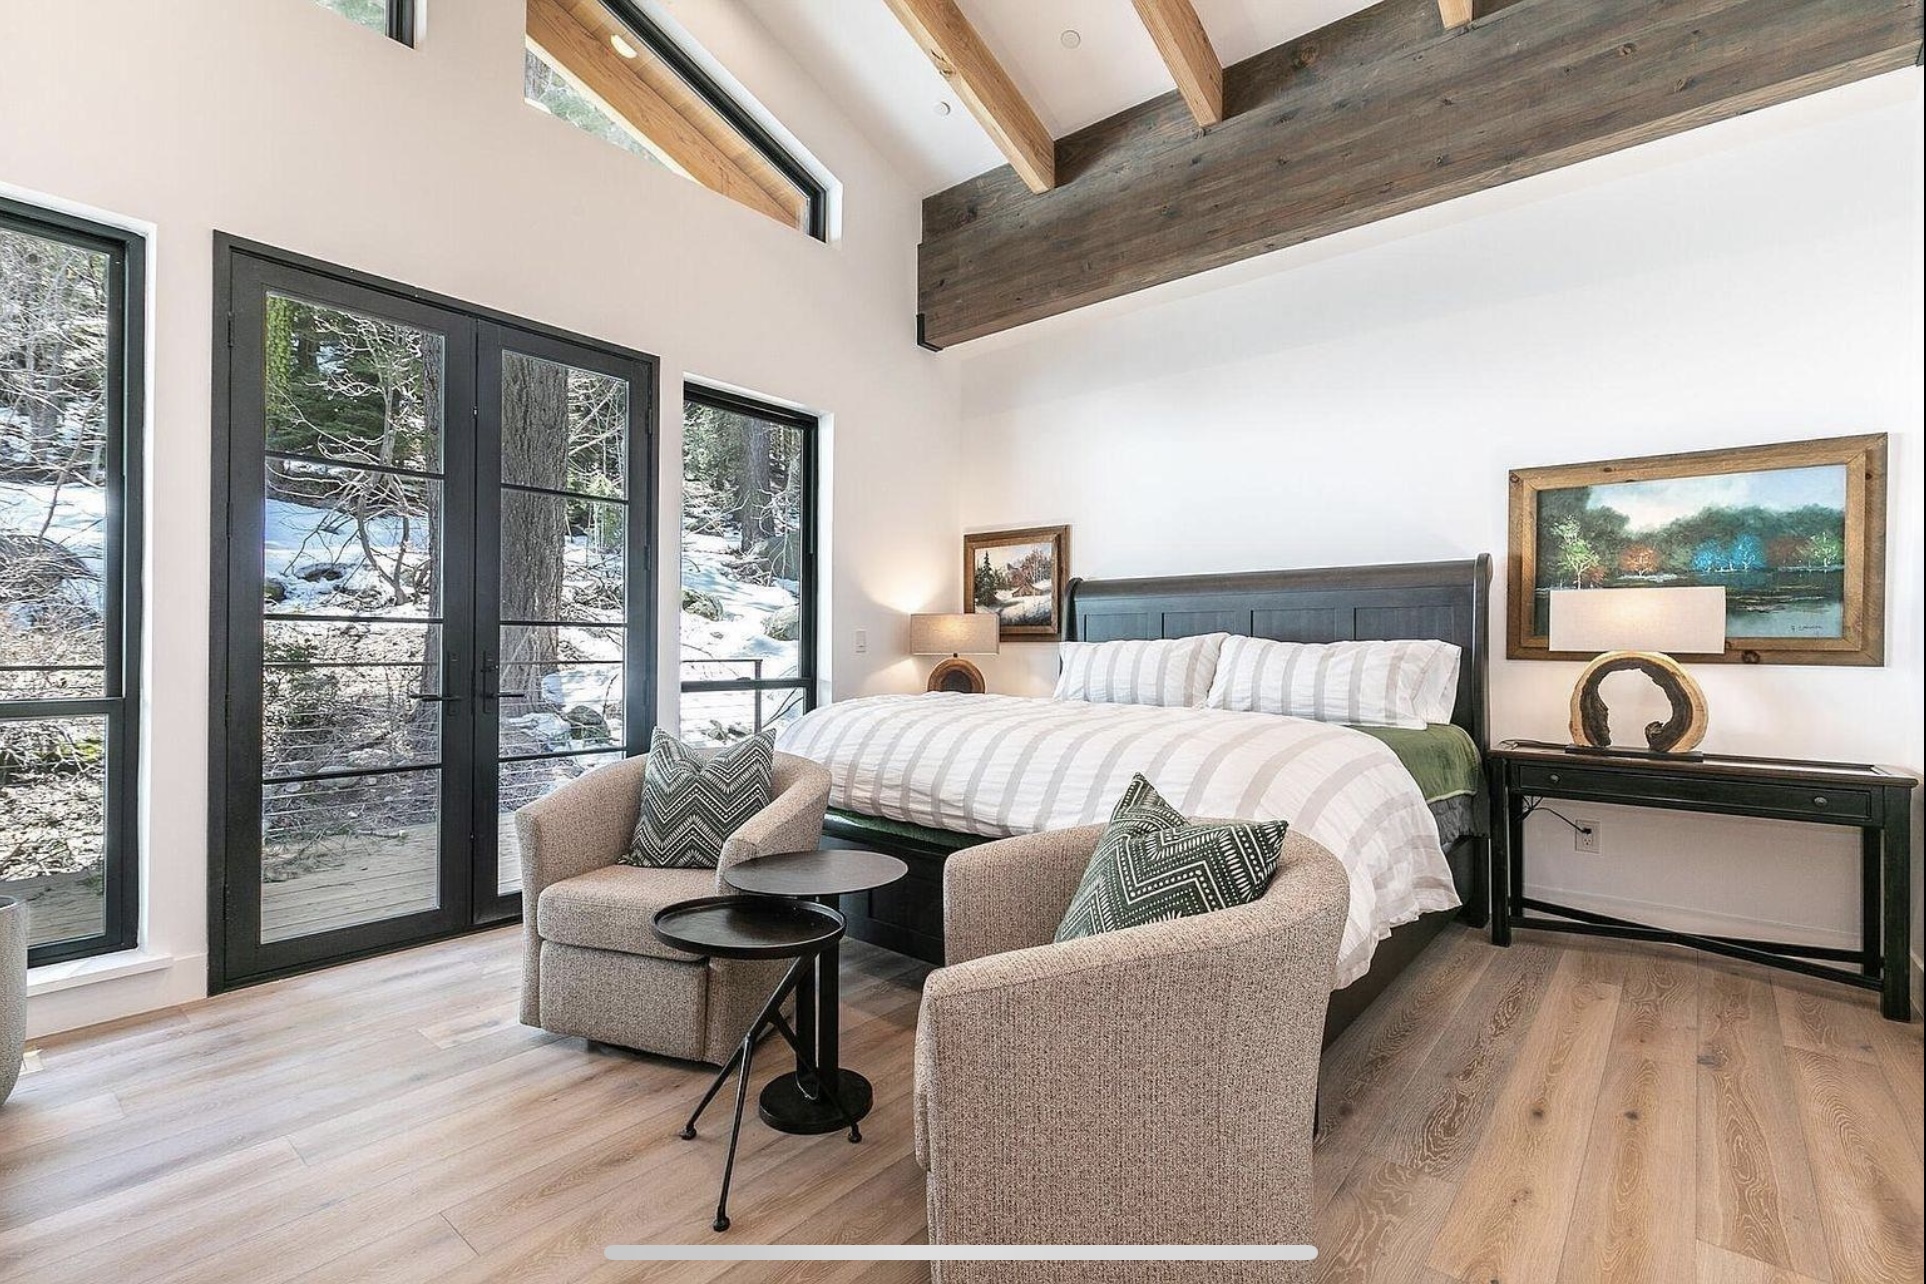
Bedroom retreat with exposed beams, tall windows and a pair of upholstered chairs
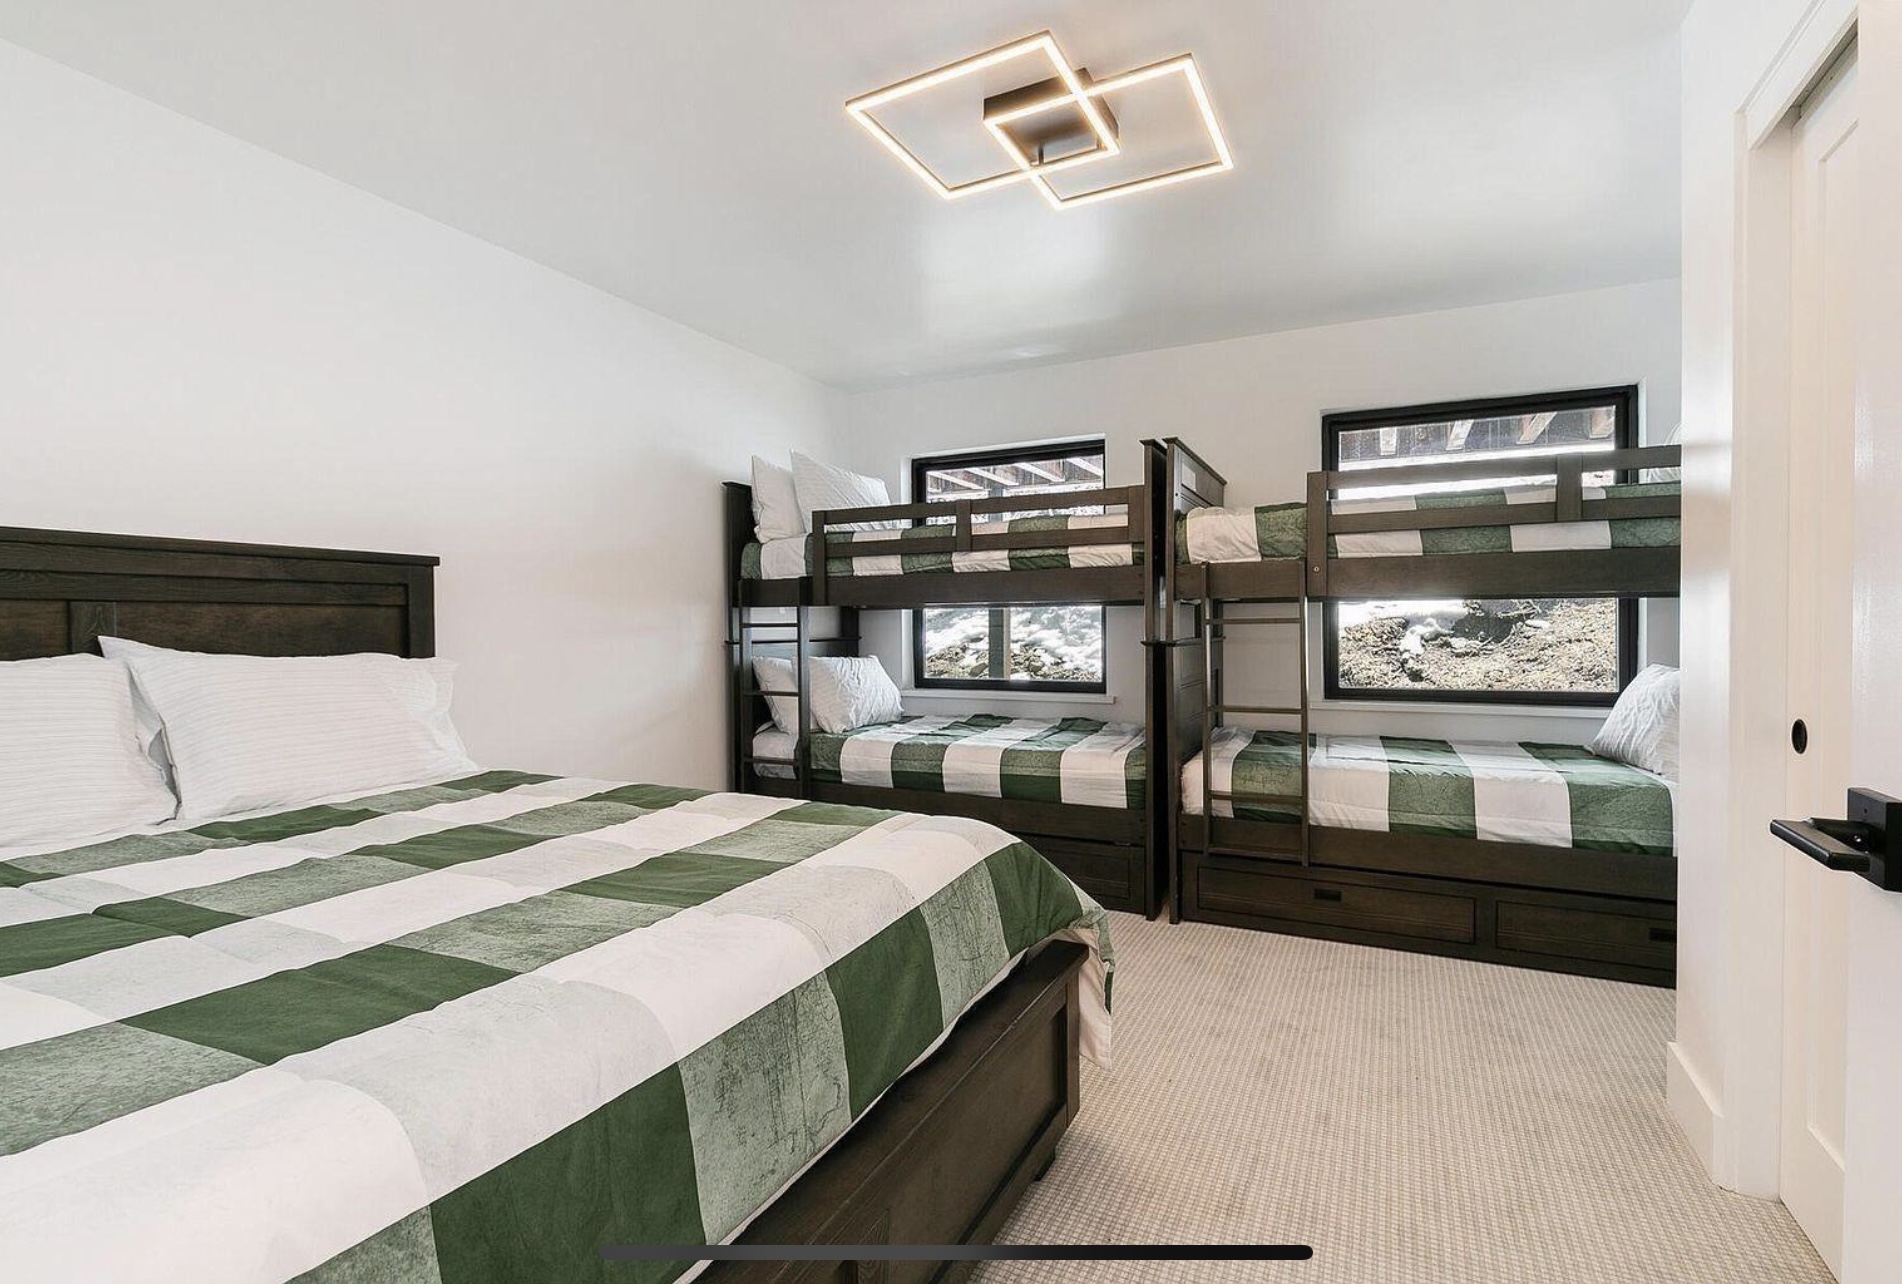
Bedroom with a large bed and two timber bunk beds
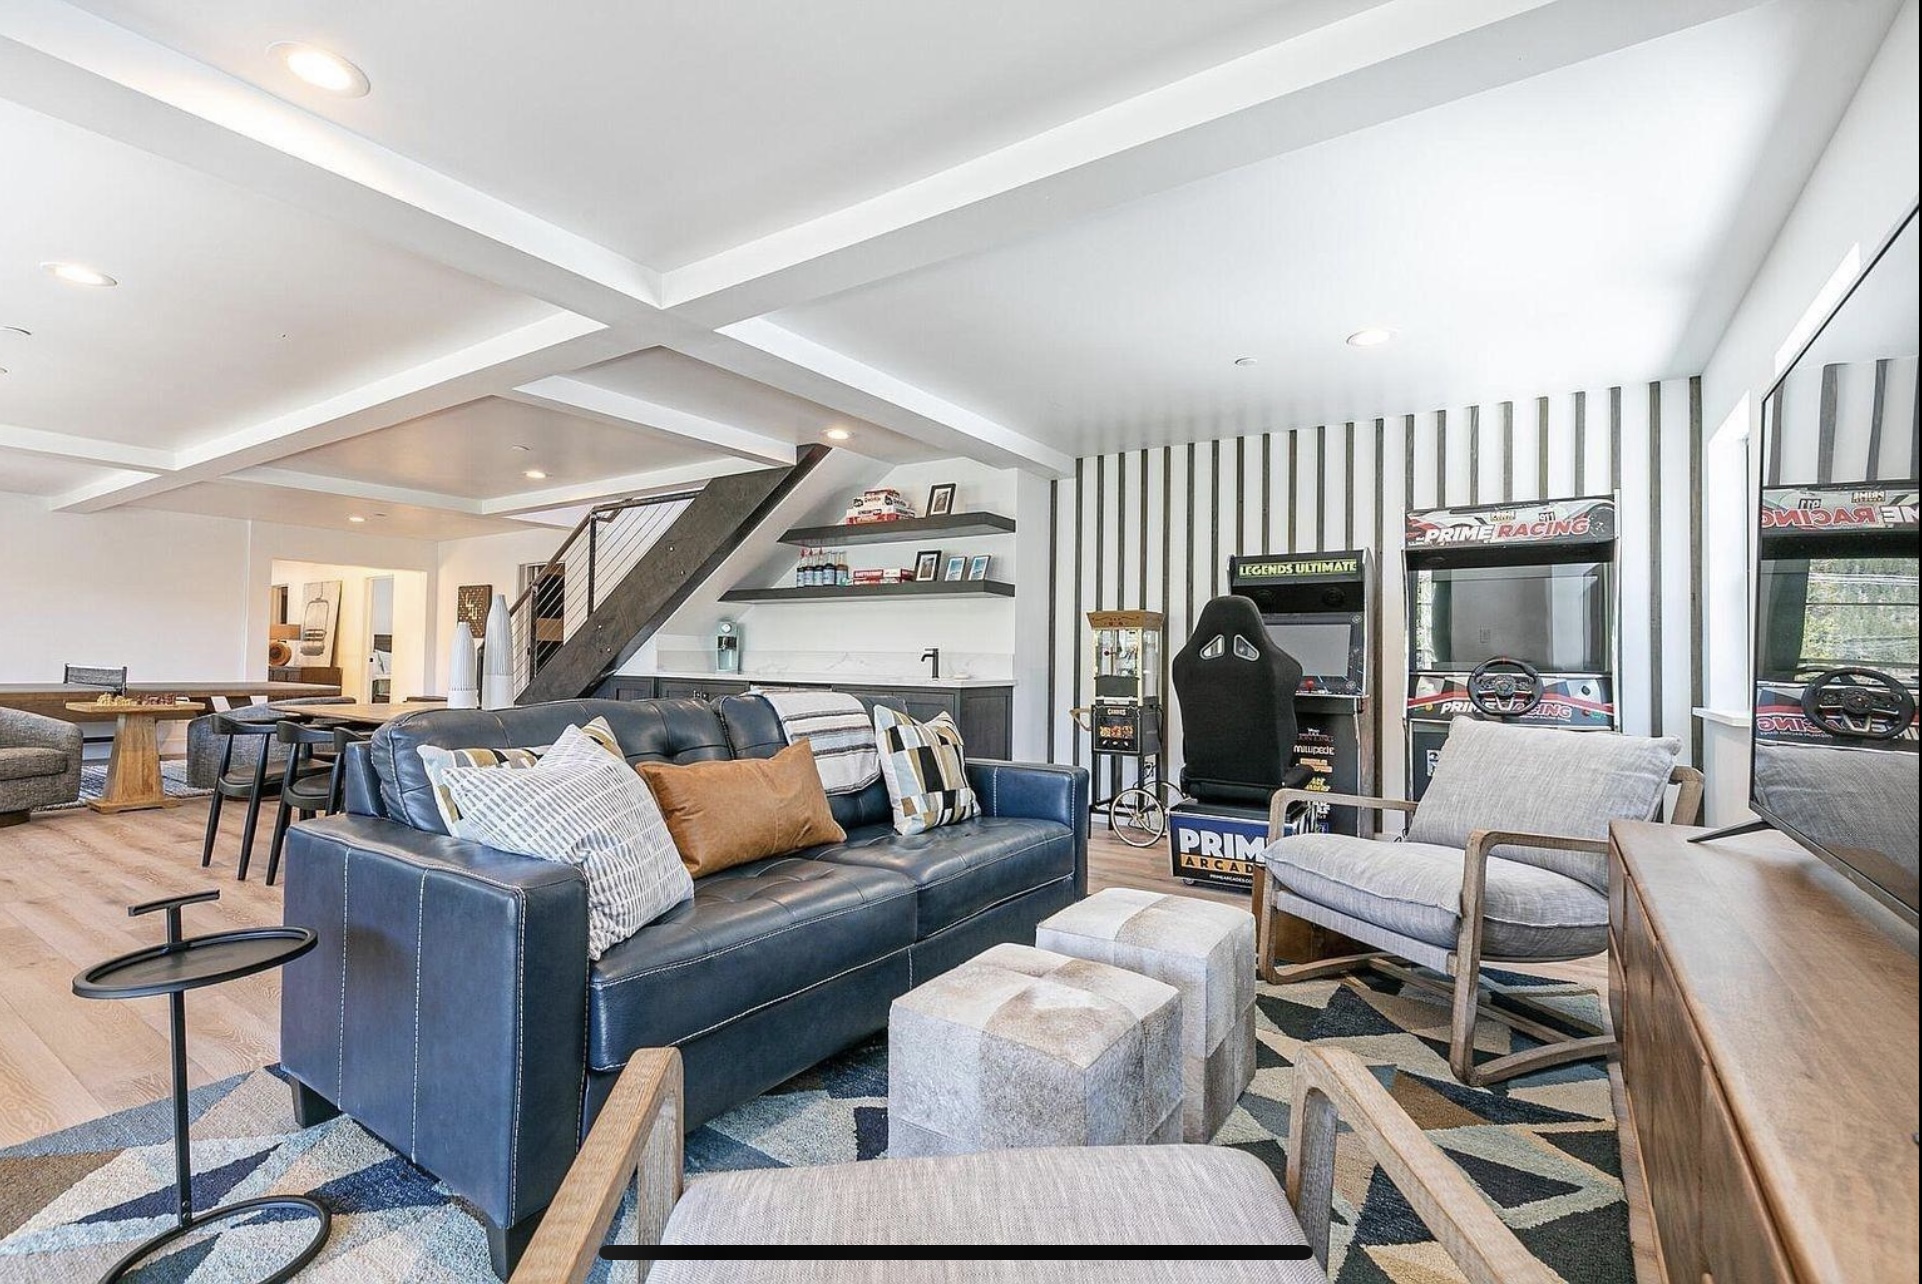
Lower-level recreation room with lounge seating, game space and an open stair
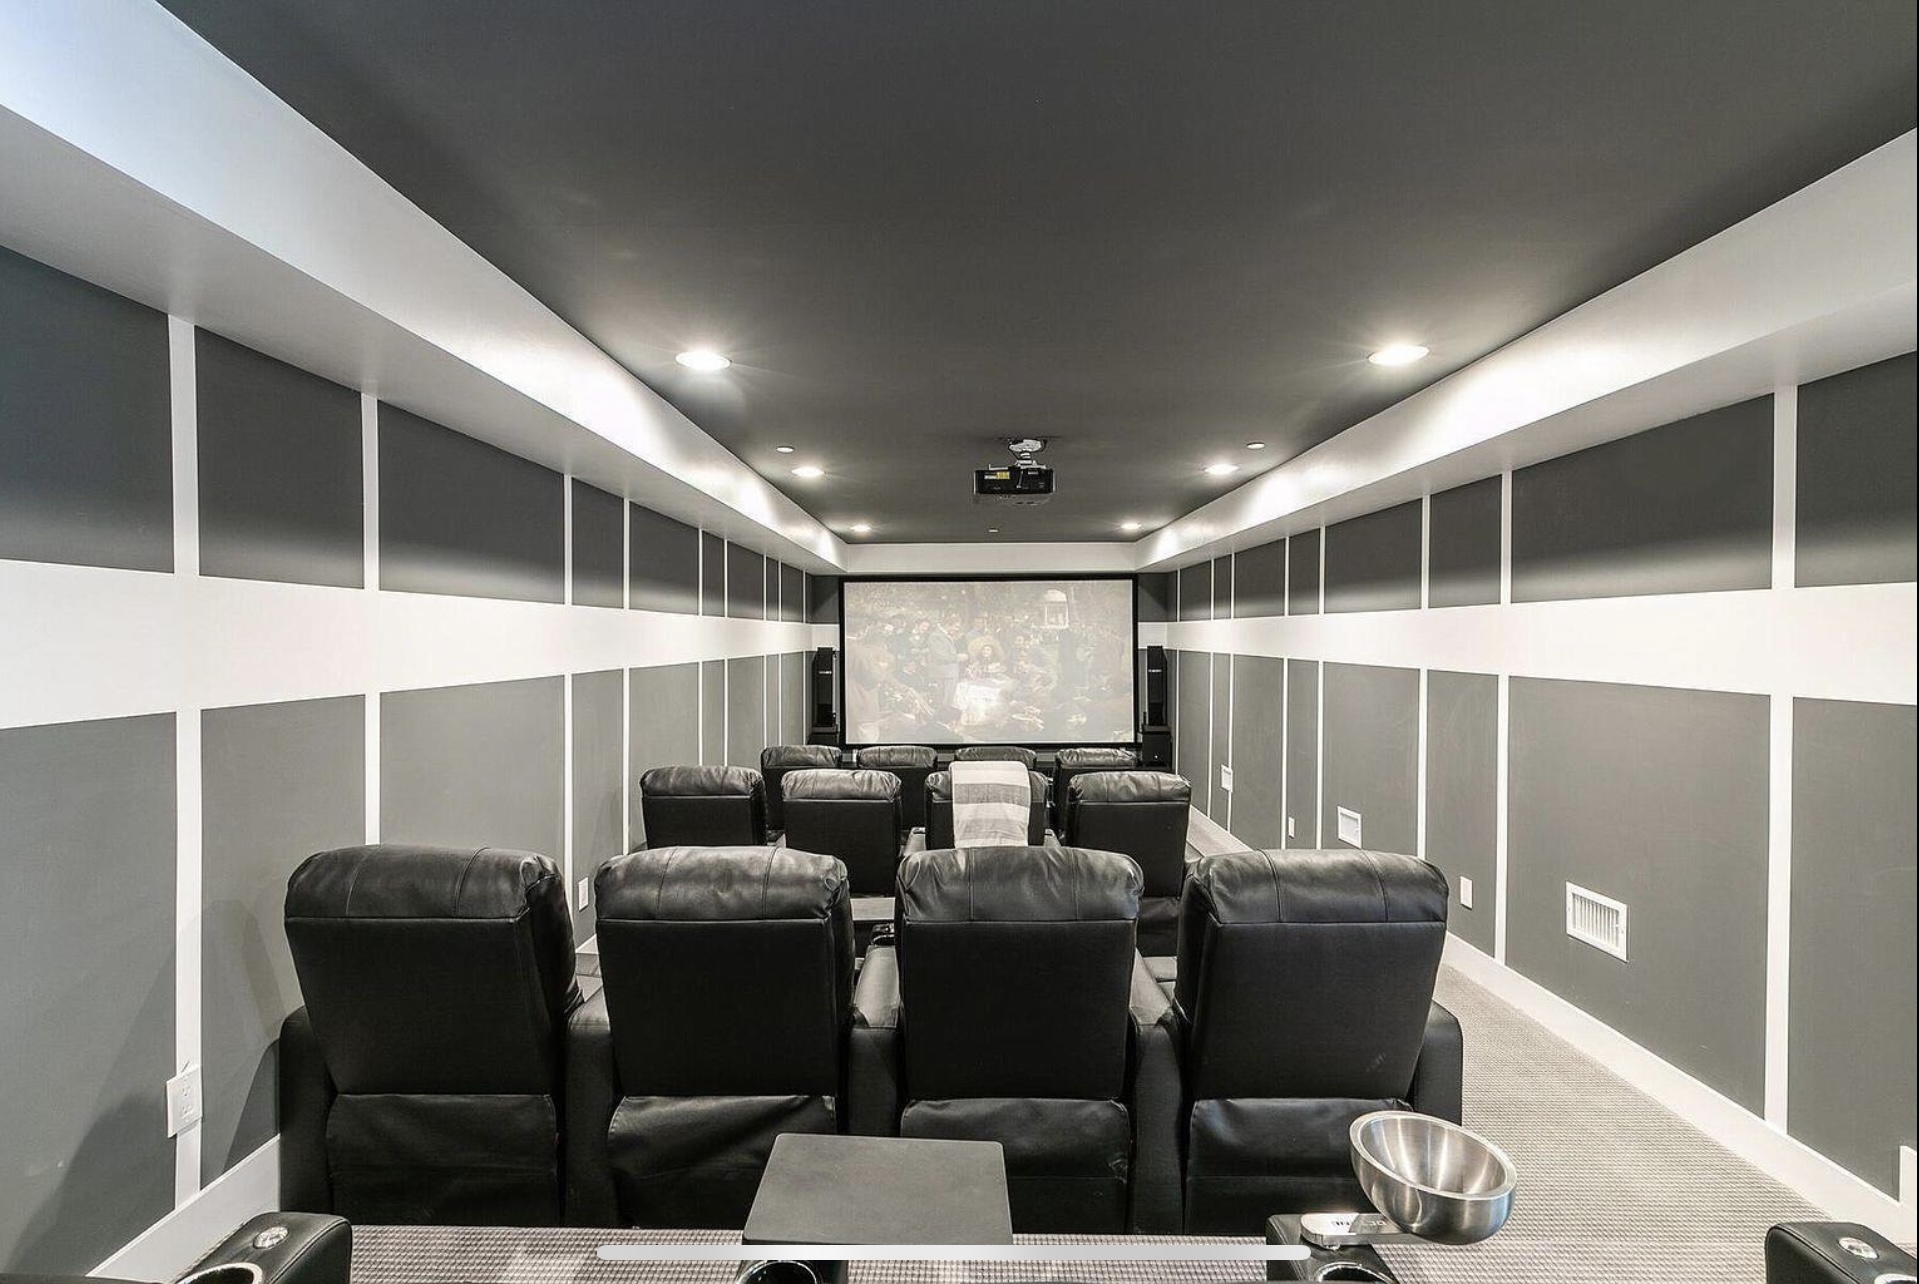
Home theater with tiered reclining seats and dark paneled walls
Donner Residence framed by snow and pines, with broad decks across the exterior