Kimberlite Retreat
El Dorado Hills, California
Custom residential design & construction
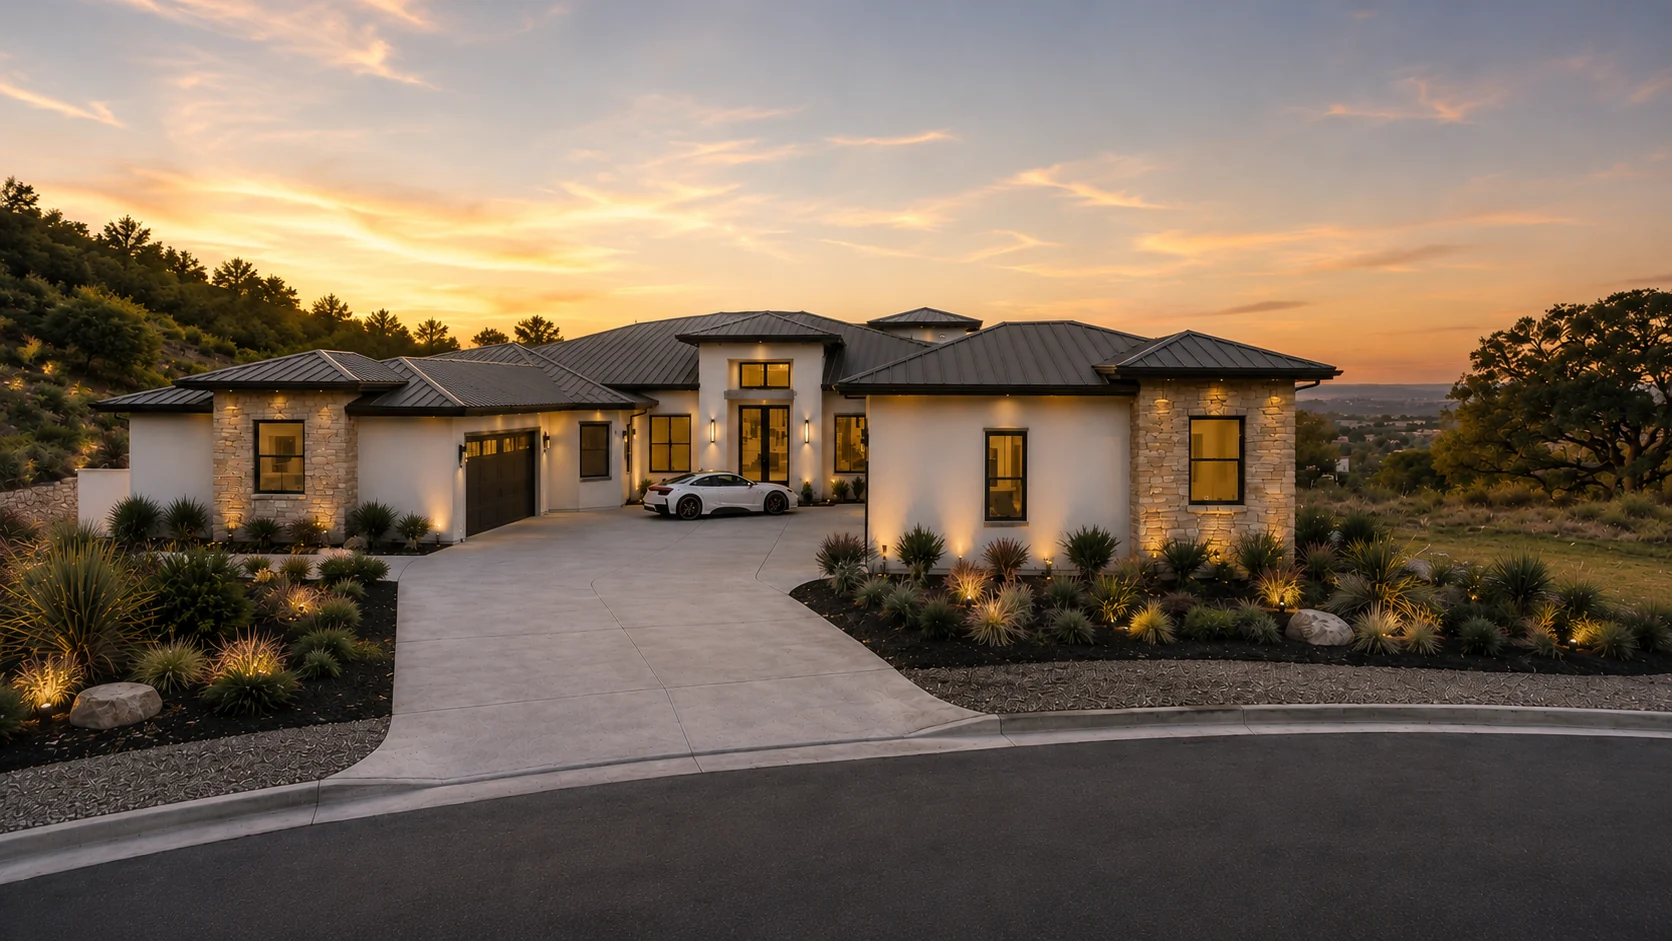
A custom home arranged around an expansive great room, a private primary suite and outdoor living areas.
This 5,105-square-foot custom home features 4 bedrooms and 4½ bathrooms. The private primary suite includes two dressing rooms, a spacious bathroom with a soaking tub and separate shower, and a dedicated shoe closet. Three additional bedrooms each have an adjoining full bathroom.
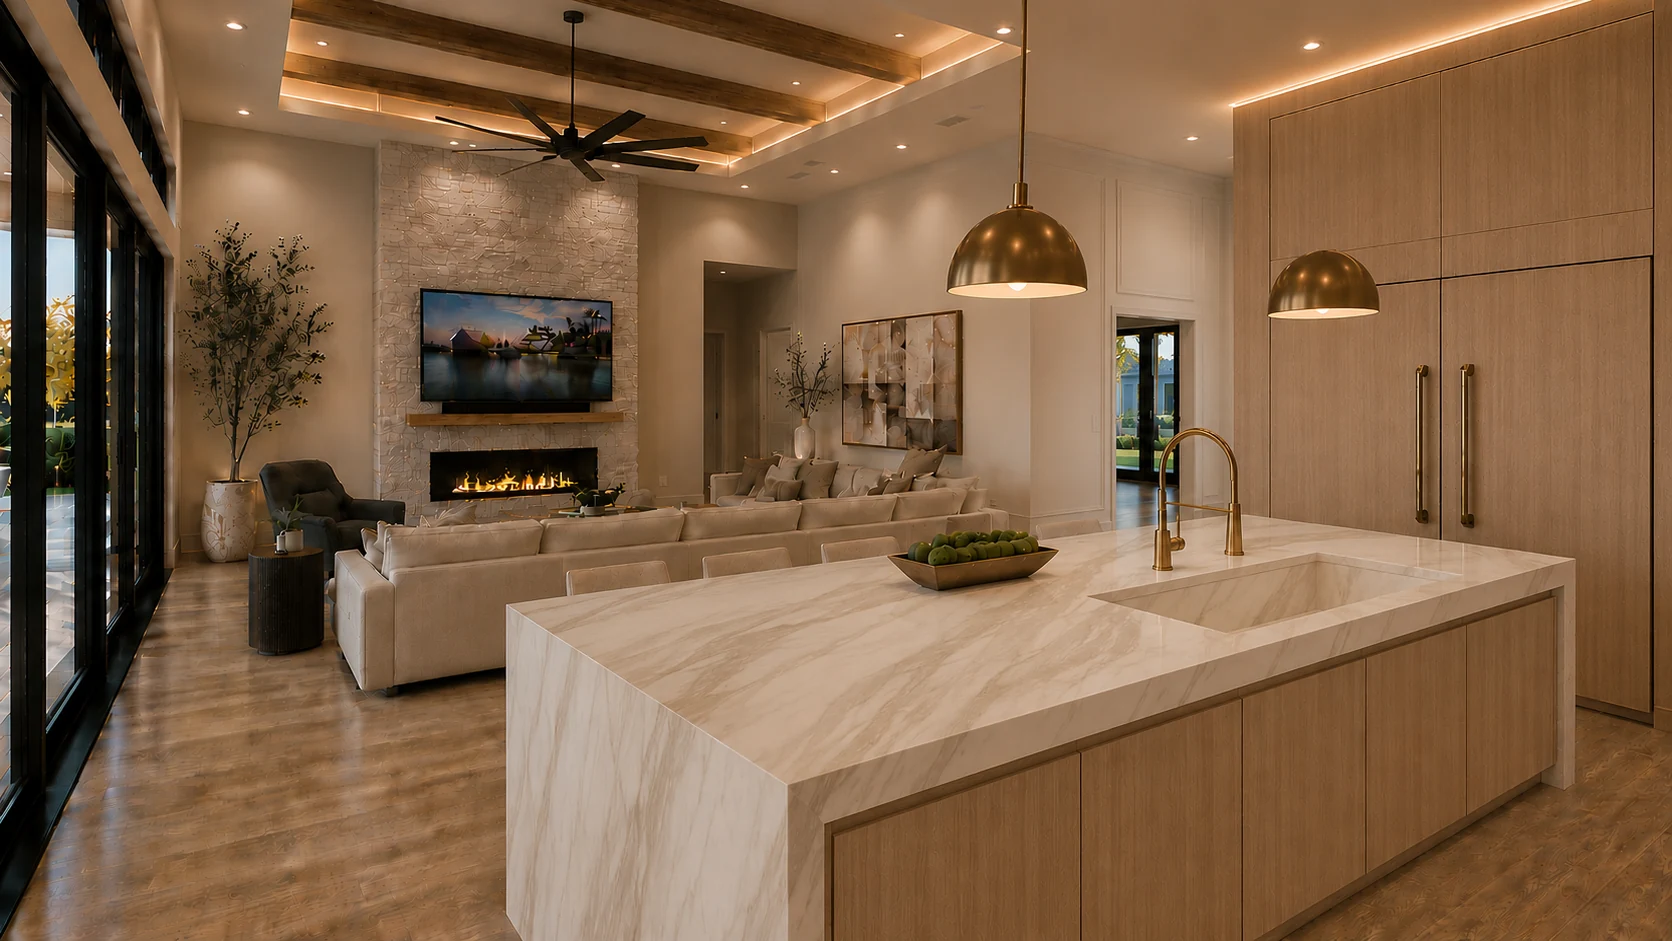
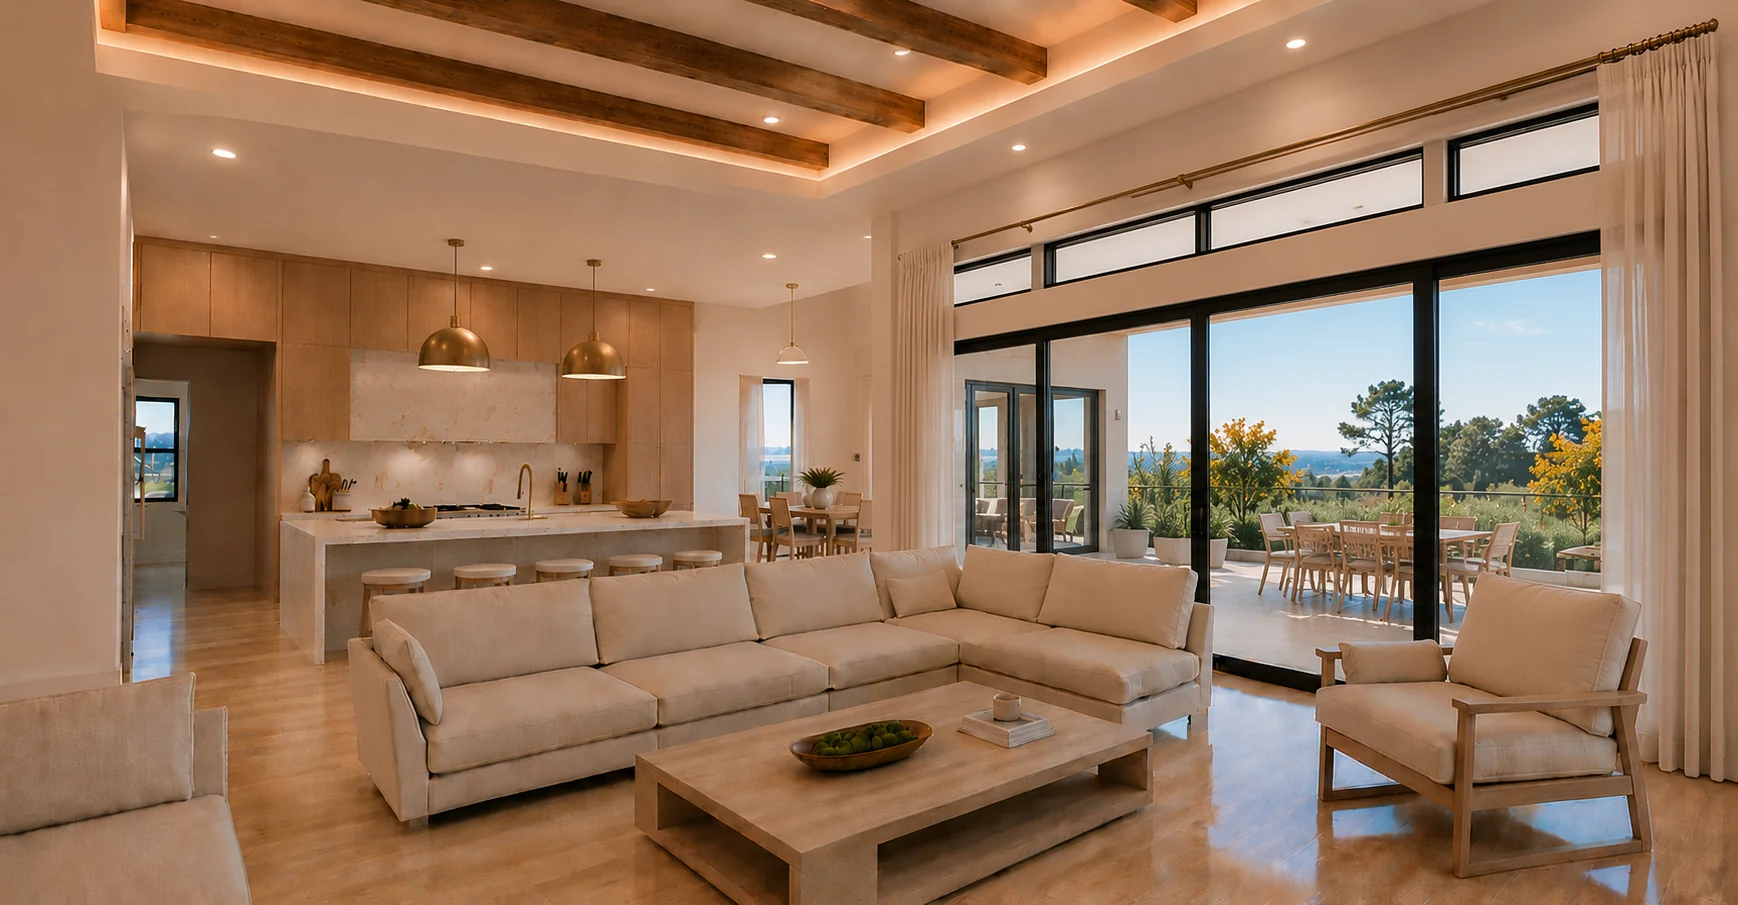
The floor plan centers on an expansive great room with an 18-foot ceiling, an island kitchen with a walk-in pantry, and a breakfast nook. A separate office, laundry room, mudroom and drop zone provide dedicated spaces for work and everyday living.
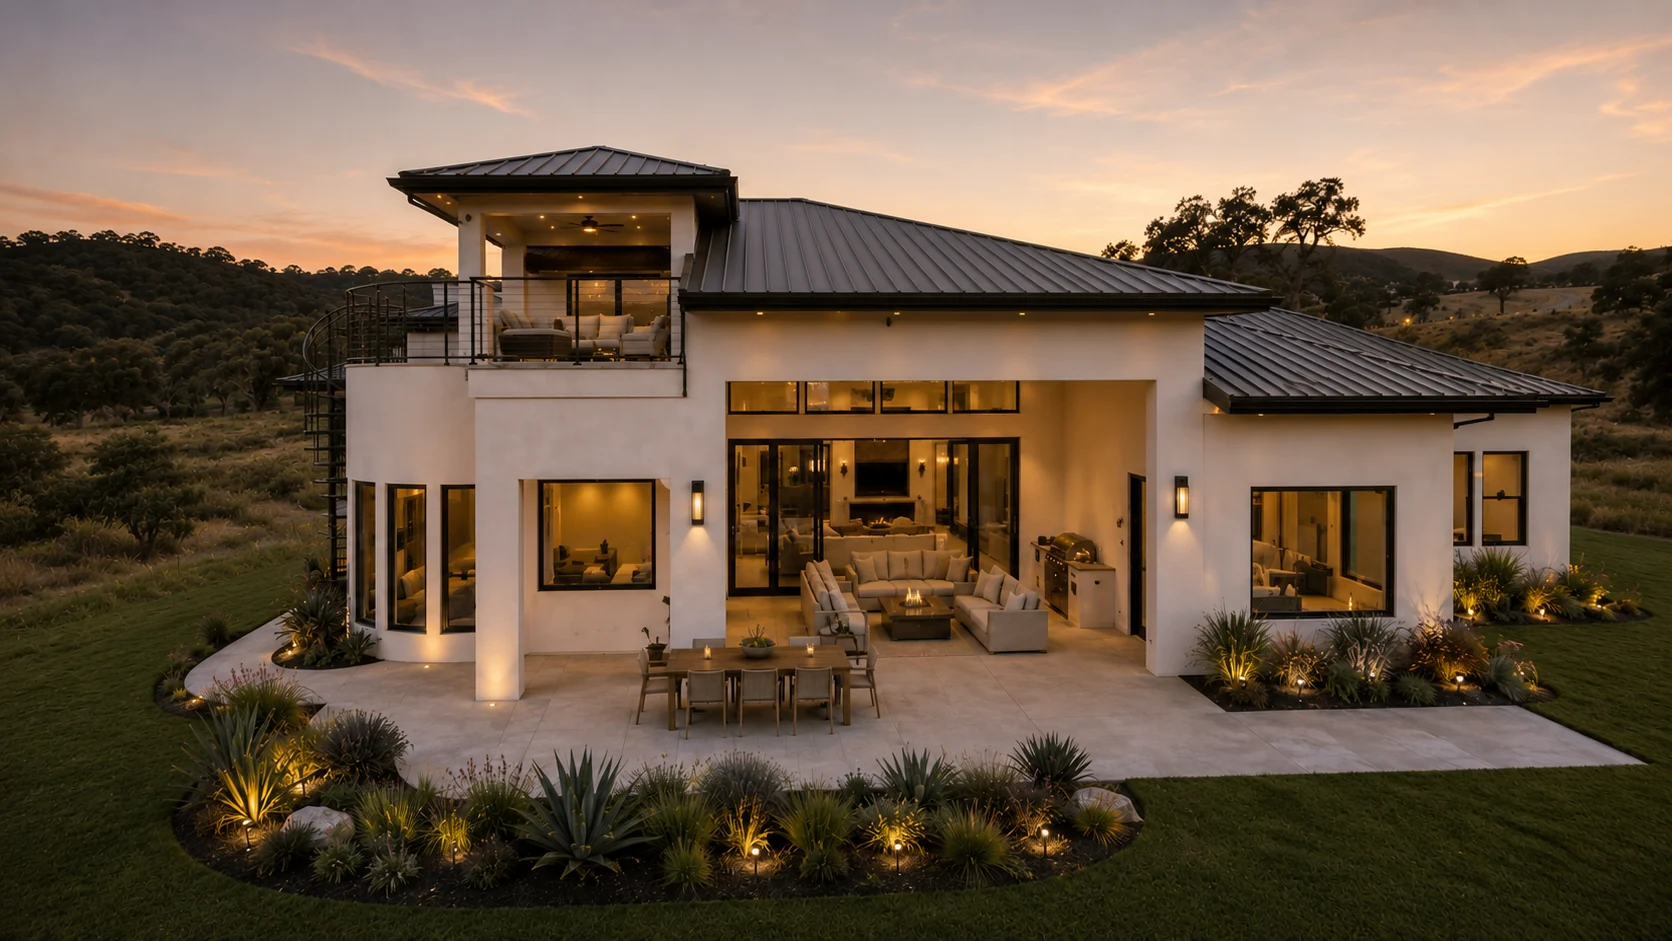
Covered porches connect the home to outdoor living areas, while garages arranged around a motor court complete the layout.
A closer look at the design.
Architectural renderings
Select an image to view it in full.