Under construction
Hillside Haven
Folsom, California
Custom residential design & construction
The residence
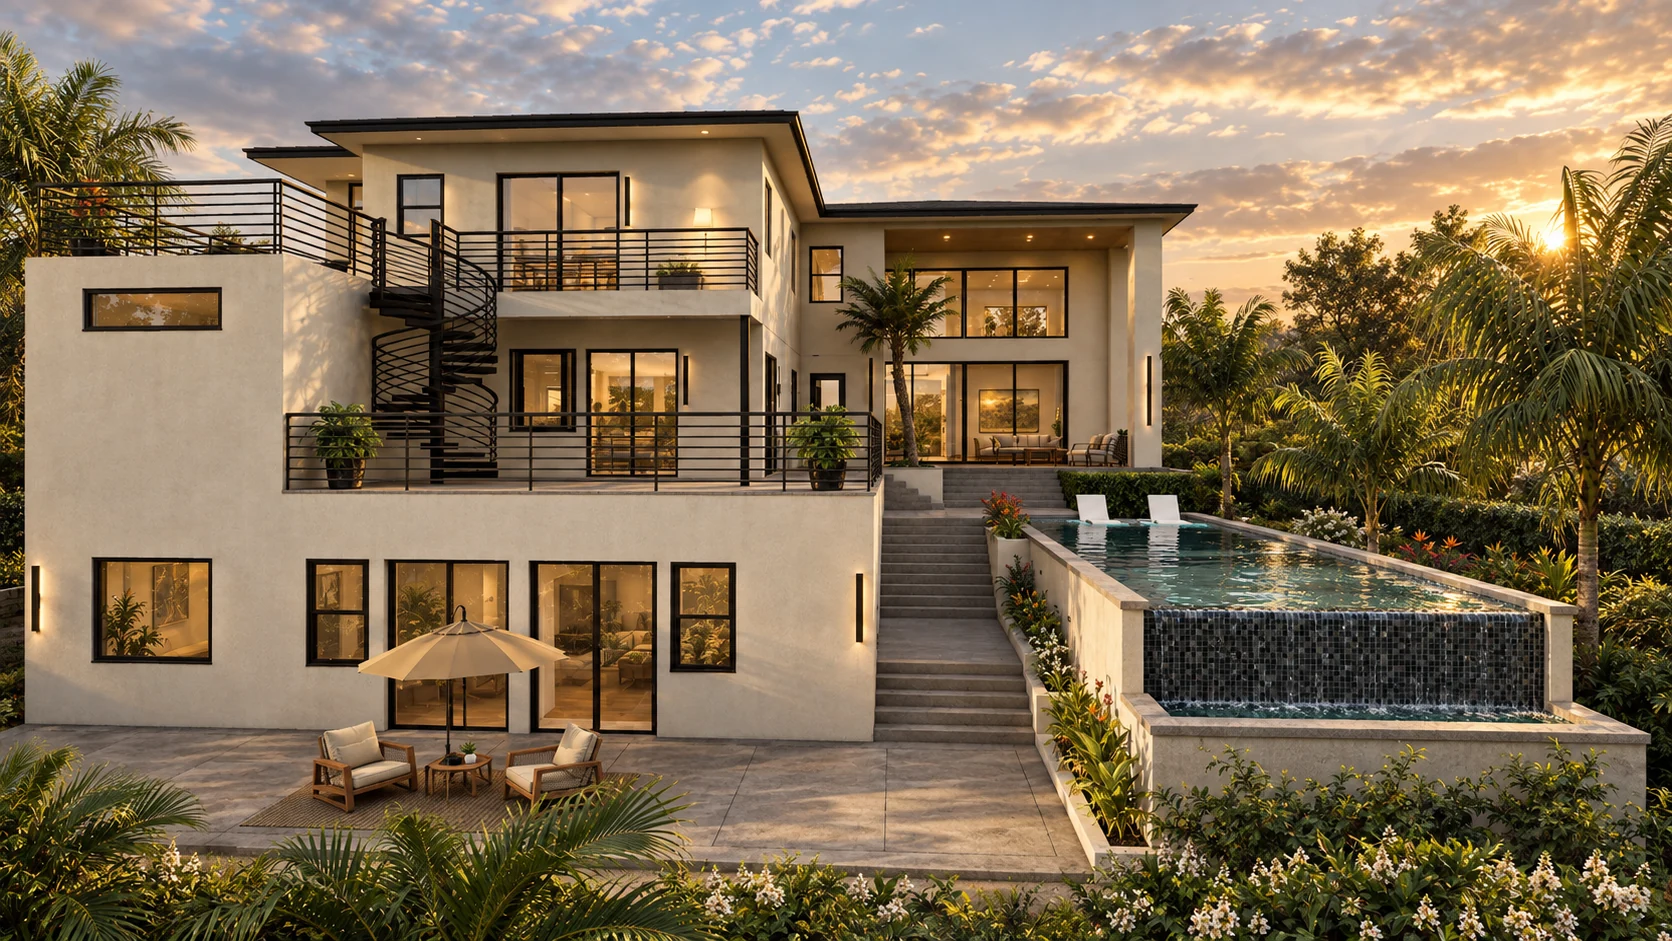
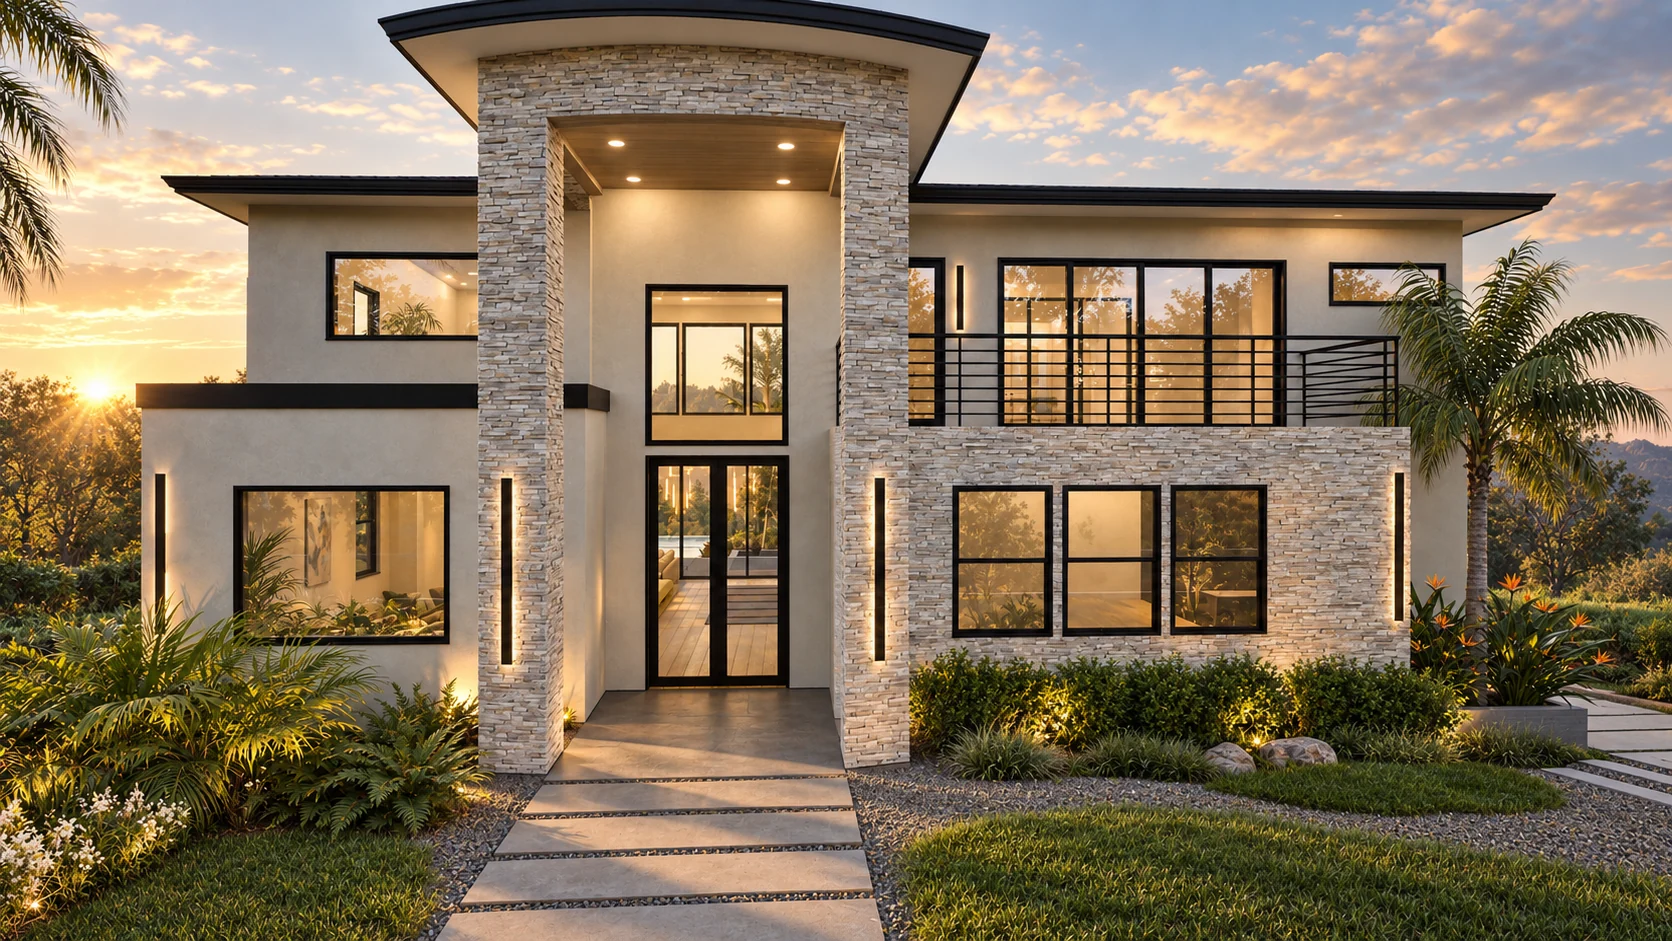
A custom residence with open living spaces, outdoor decks and a separate lower-level ADU.
This 5,068-square-foot custom home features 3 bedrooms and 3½ bathrooms, including a main-floor primary suite and an upstairs guest suite. The upstairs exercise room offers a closet and adjoining bathroom with a steam shower, allowing it to serve as the third bedroom.
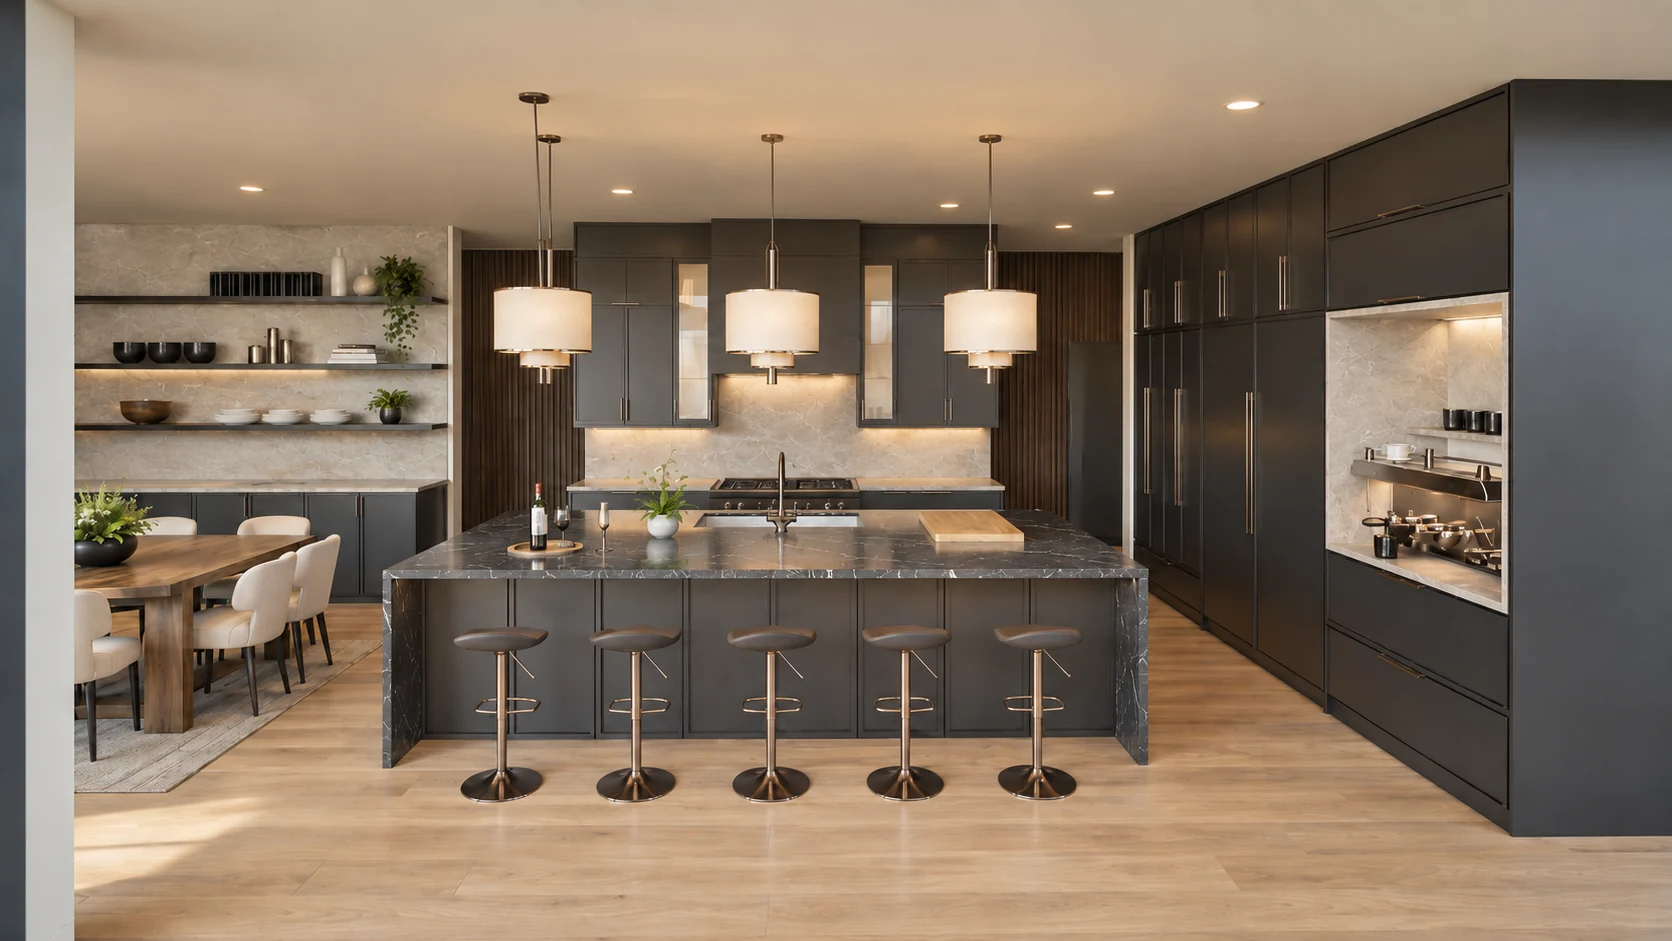
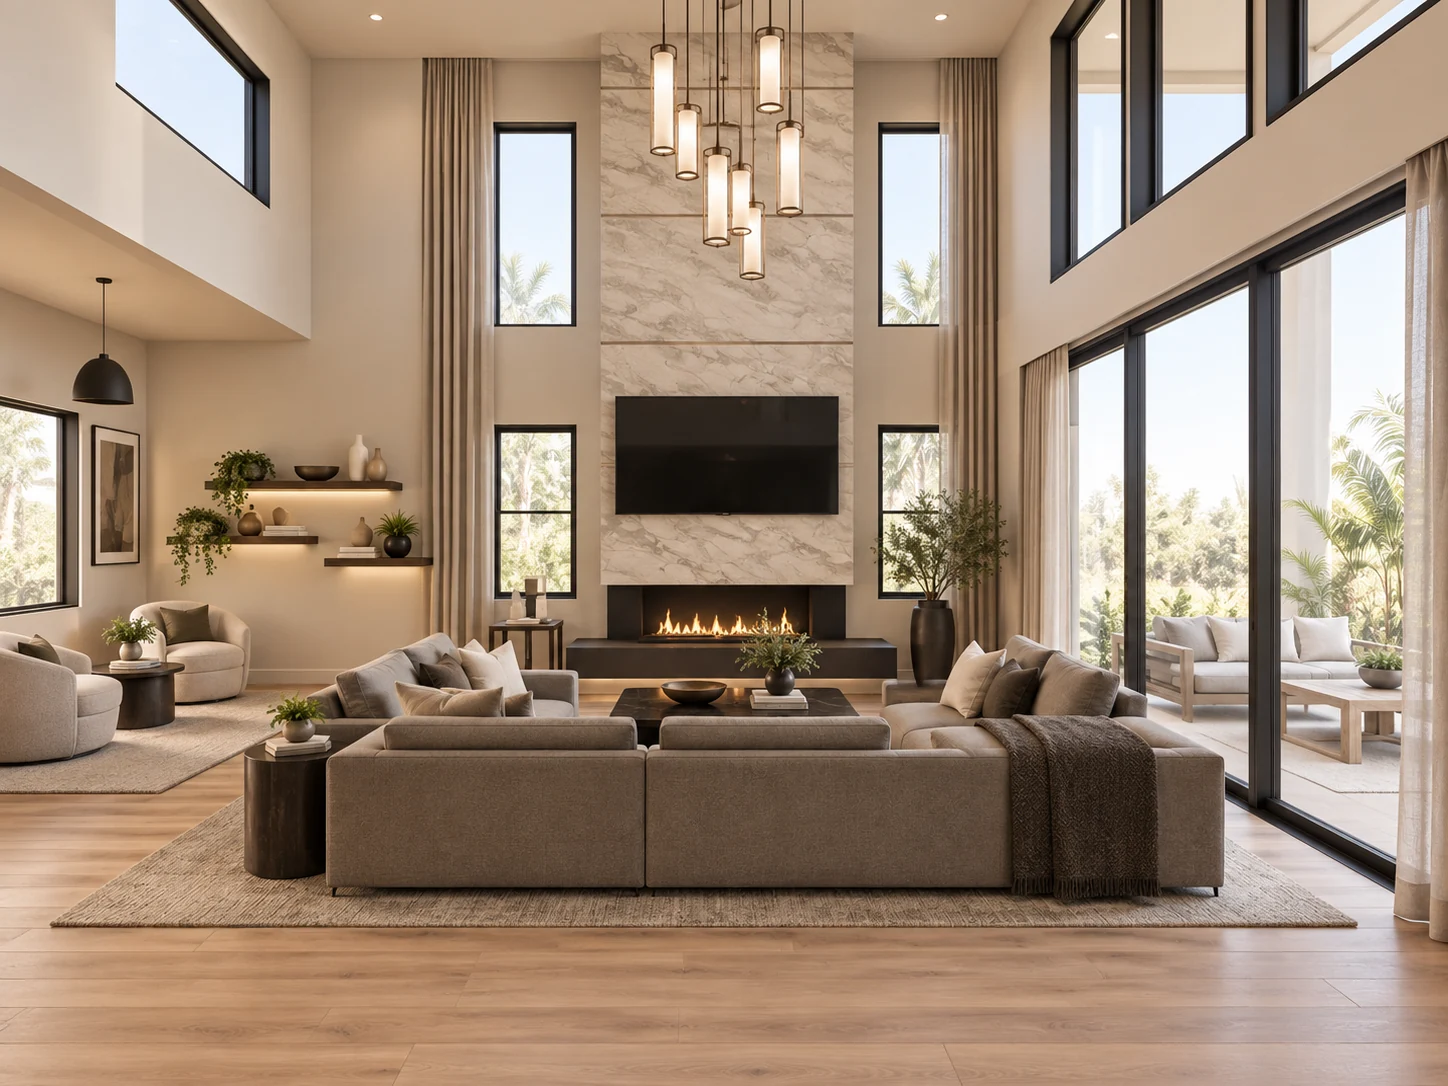
The floor plan includes a spacious great room, kitchen with a separate prep kitchen, dining area, office, loft, two laundry rooms, sauna, elevator, and outdoor decks and covered porches.
A separate 580-square-foot ADU on the lower level provides 1 bedroom, 1 full bathroom and a kitchenette.
A closer look at the design.
Architectural renderings
Select an image to view it in full.