Mediterranean Ridge
Folsom, California
Custom residential design & construction
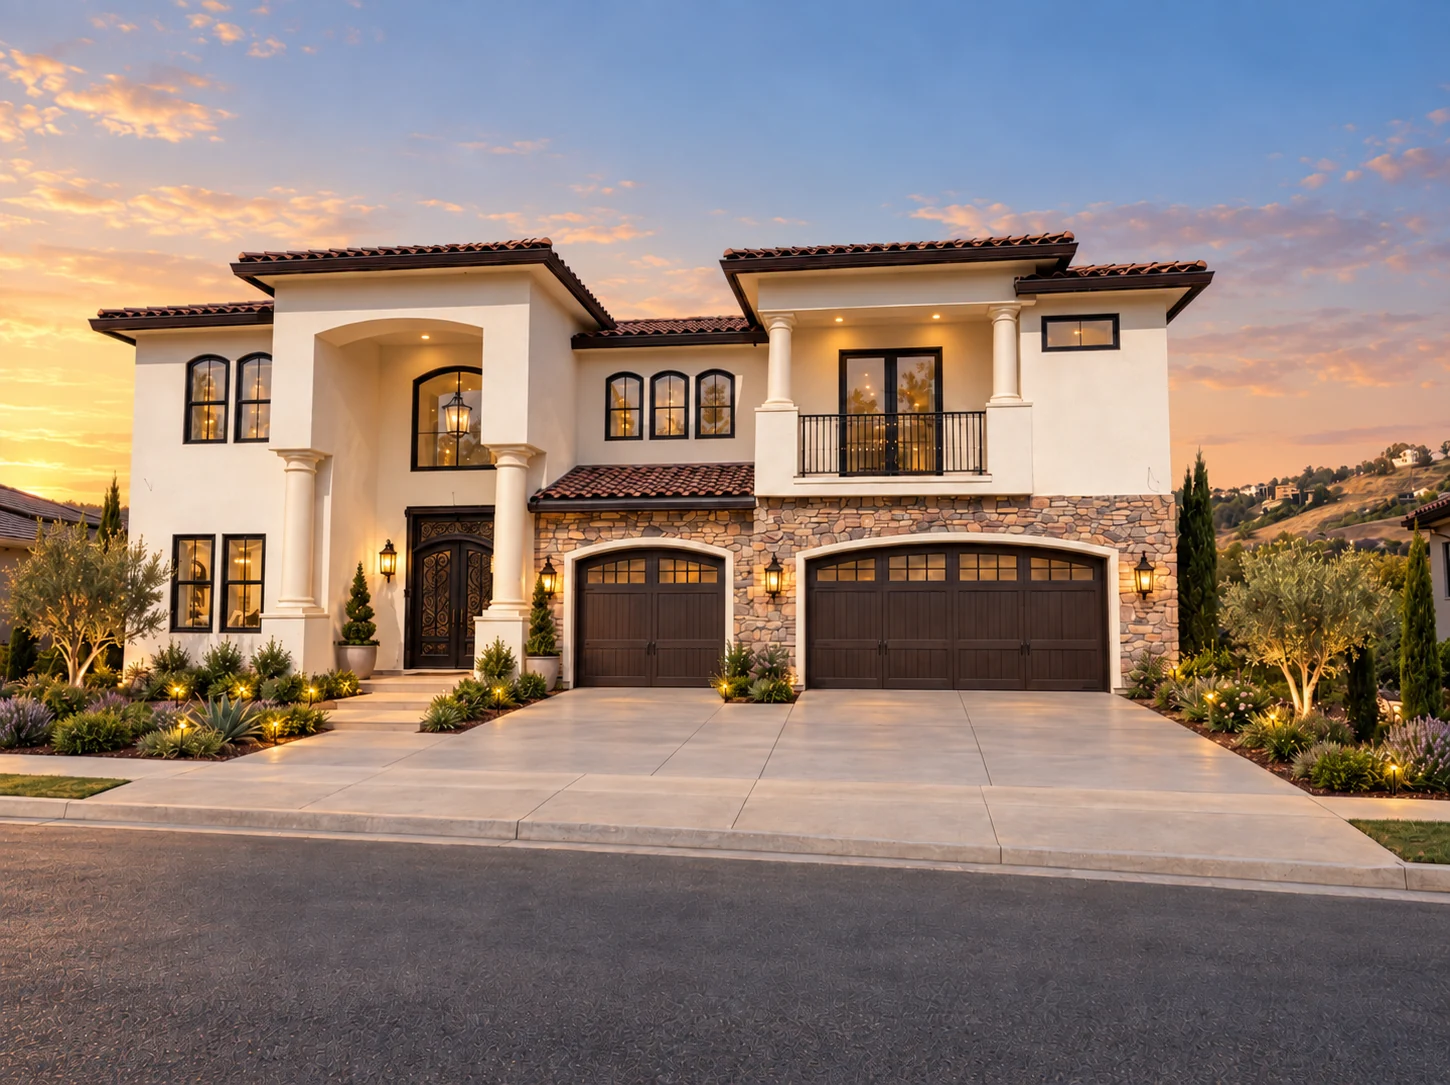
A three-level home with a two-story great room, private suites and dedicated recreation spaces.
This 5,462-square-foot custom home features 4 bedrooms and 5½ bathrooms across three levels. A main-floor guest suite complements an upstairs primary suite with a wet room and dressing room, plus two additional bedrooms with adjoining bathrooms.
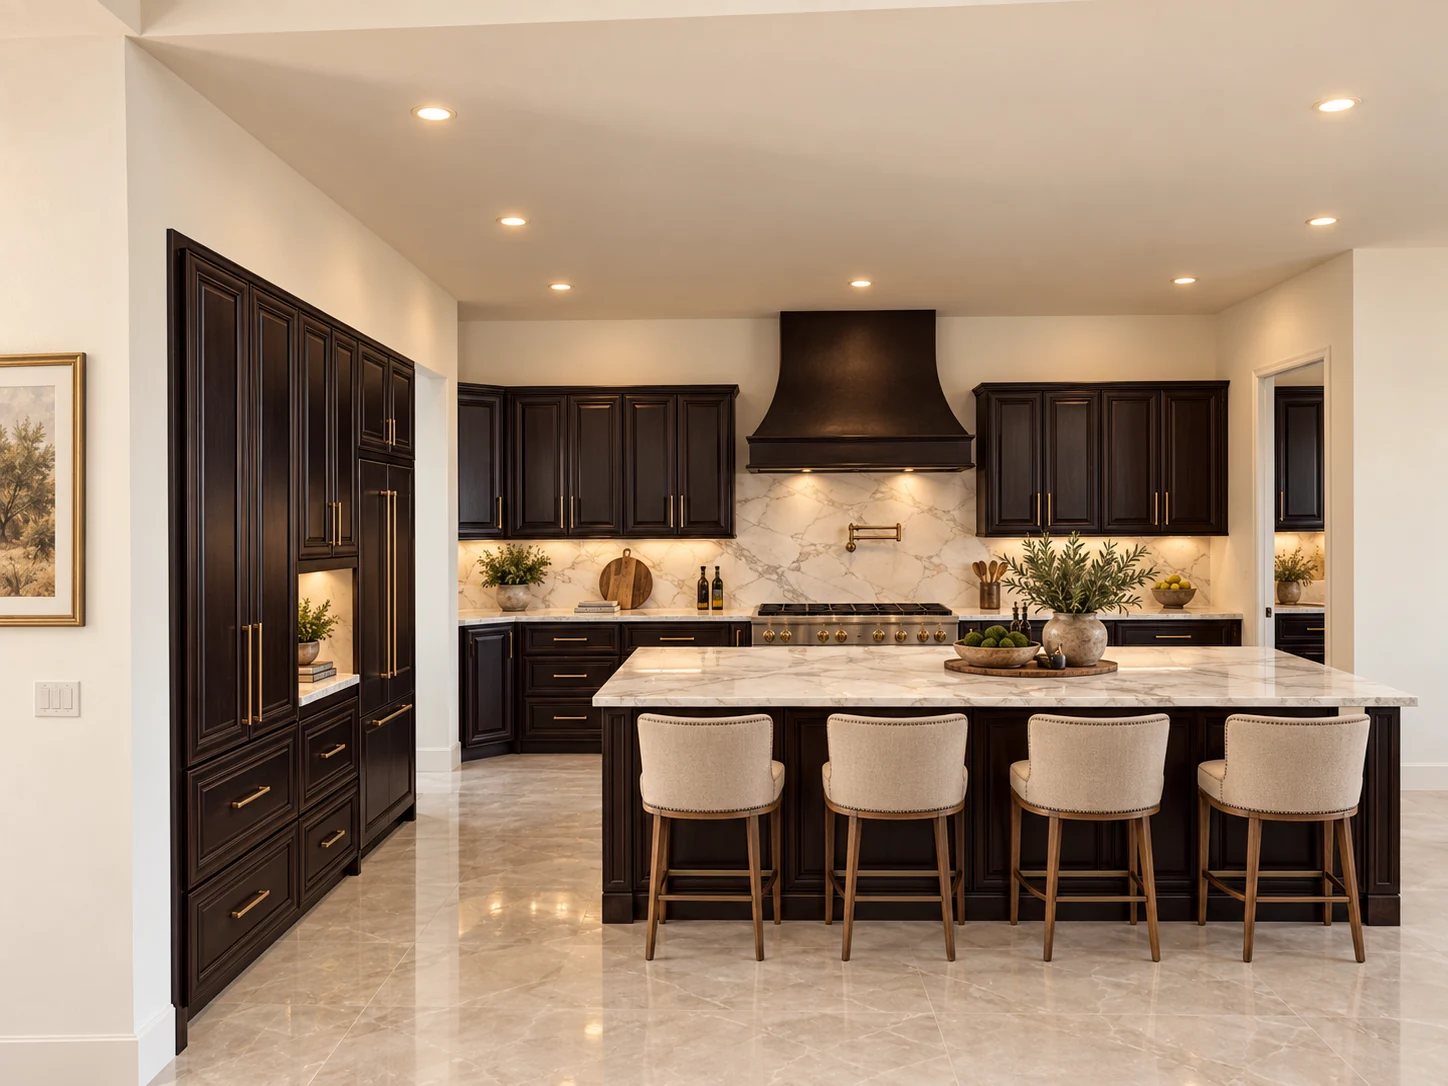
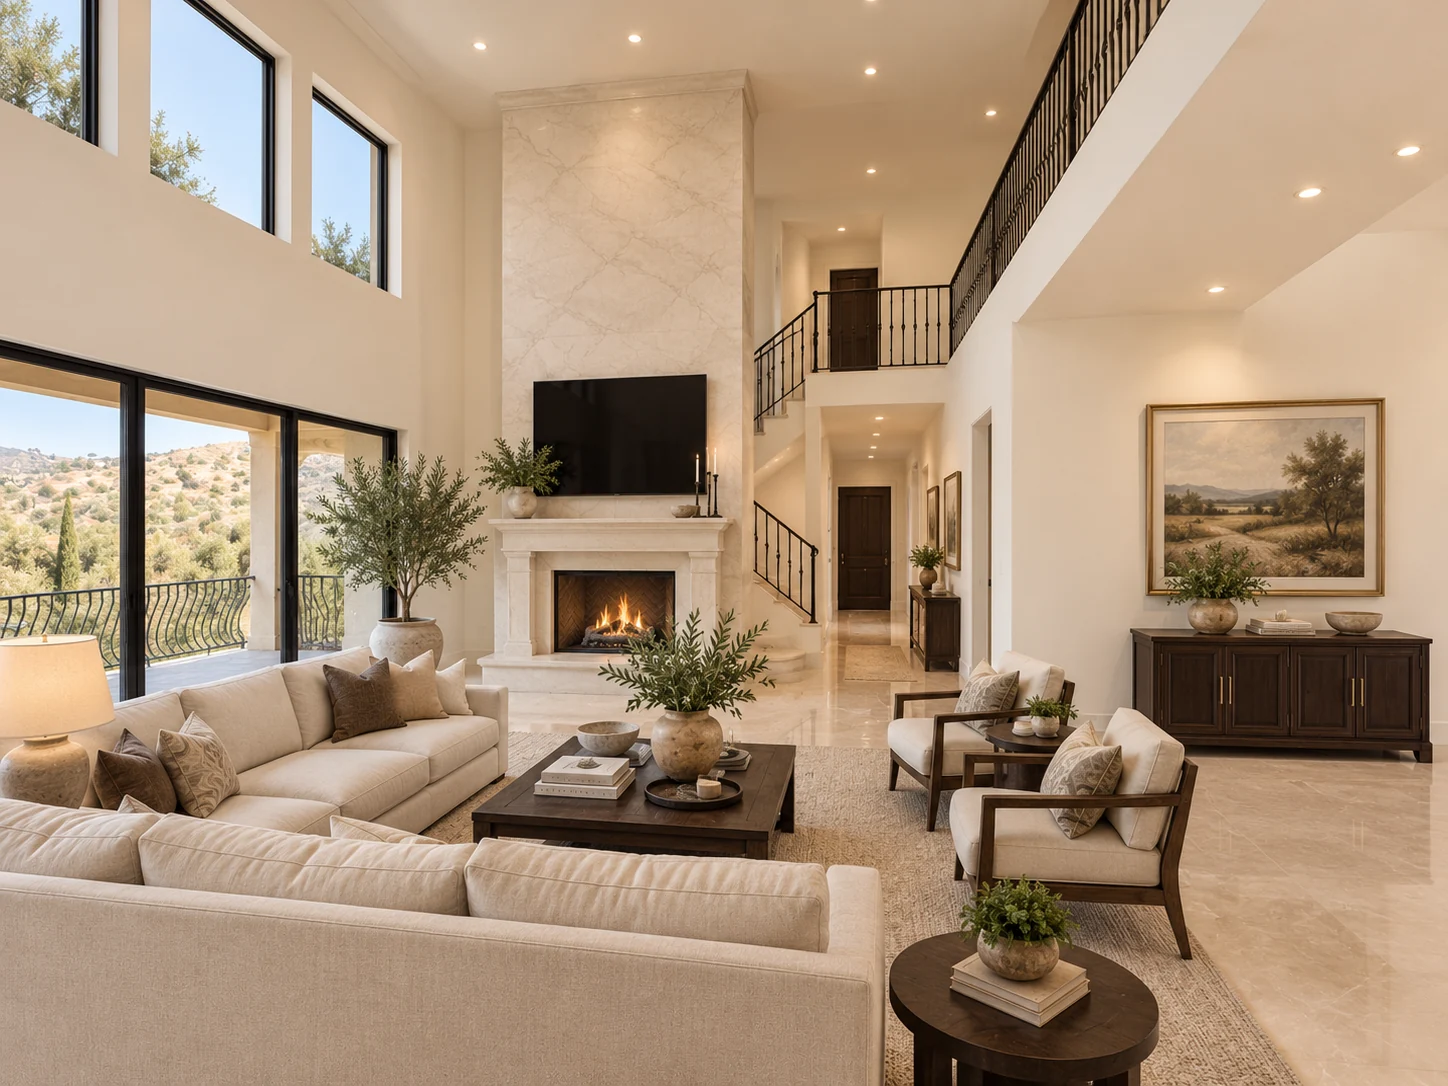
The main floor includes a dramatic two-story great room, island kitchen, separate prep kitchen, pantry, dining nook, office and puja room. Upstairs, a loft, bridge overlooking the living spaces, workroom and laundry room complete the layout.
The lower level features a home theater, game room, gym and full bathroom. Covered decks and porches extend the living spaces outdoors, with provisions for a future elevator connecting all three levels.
A closer look at the design.
Architectural renderings
Select an image to view it in full.