Tiburon House
El Dorado Hills, California
Custom residential design & construction
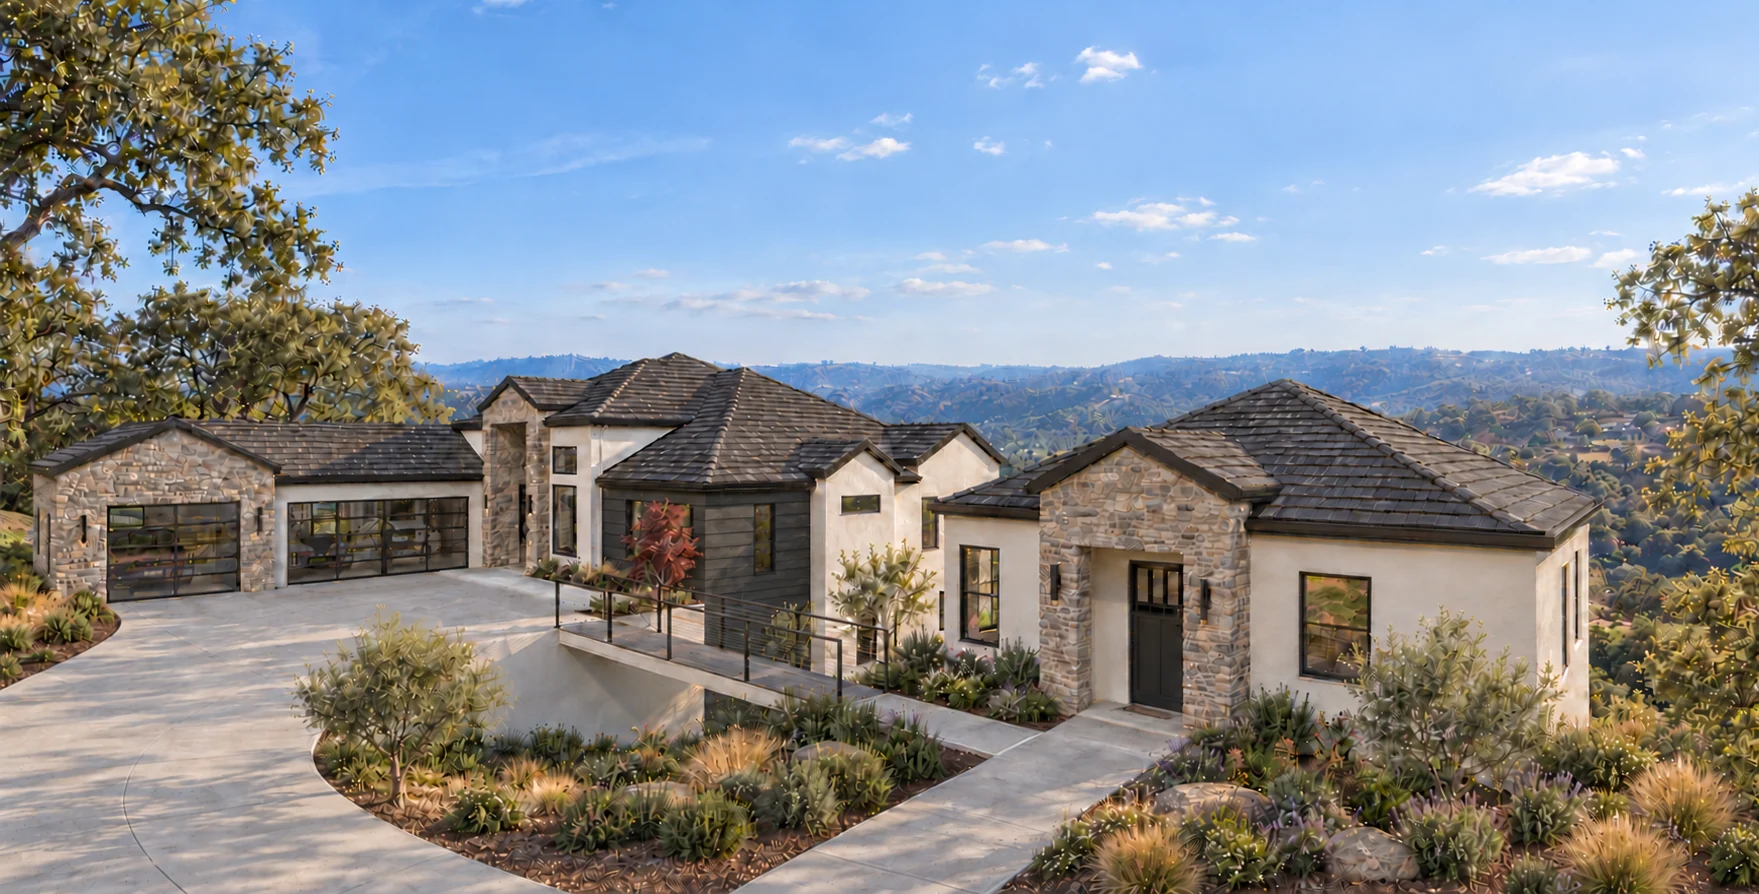
A two-level hillside home with open gathering spaces, a covered deck and a separate ADU.
This 3,830-square-foot hillside home offers 4 bedrooms and 3½ bathrooms across two levels. The main-floor primary suite includes a spacious bath and separate his-and-hers closets. The lower level provides three bedrooms, including a guest suite and two bedrooms sharing a Jack-and-Jill bath, plus an office and wellness room.
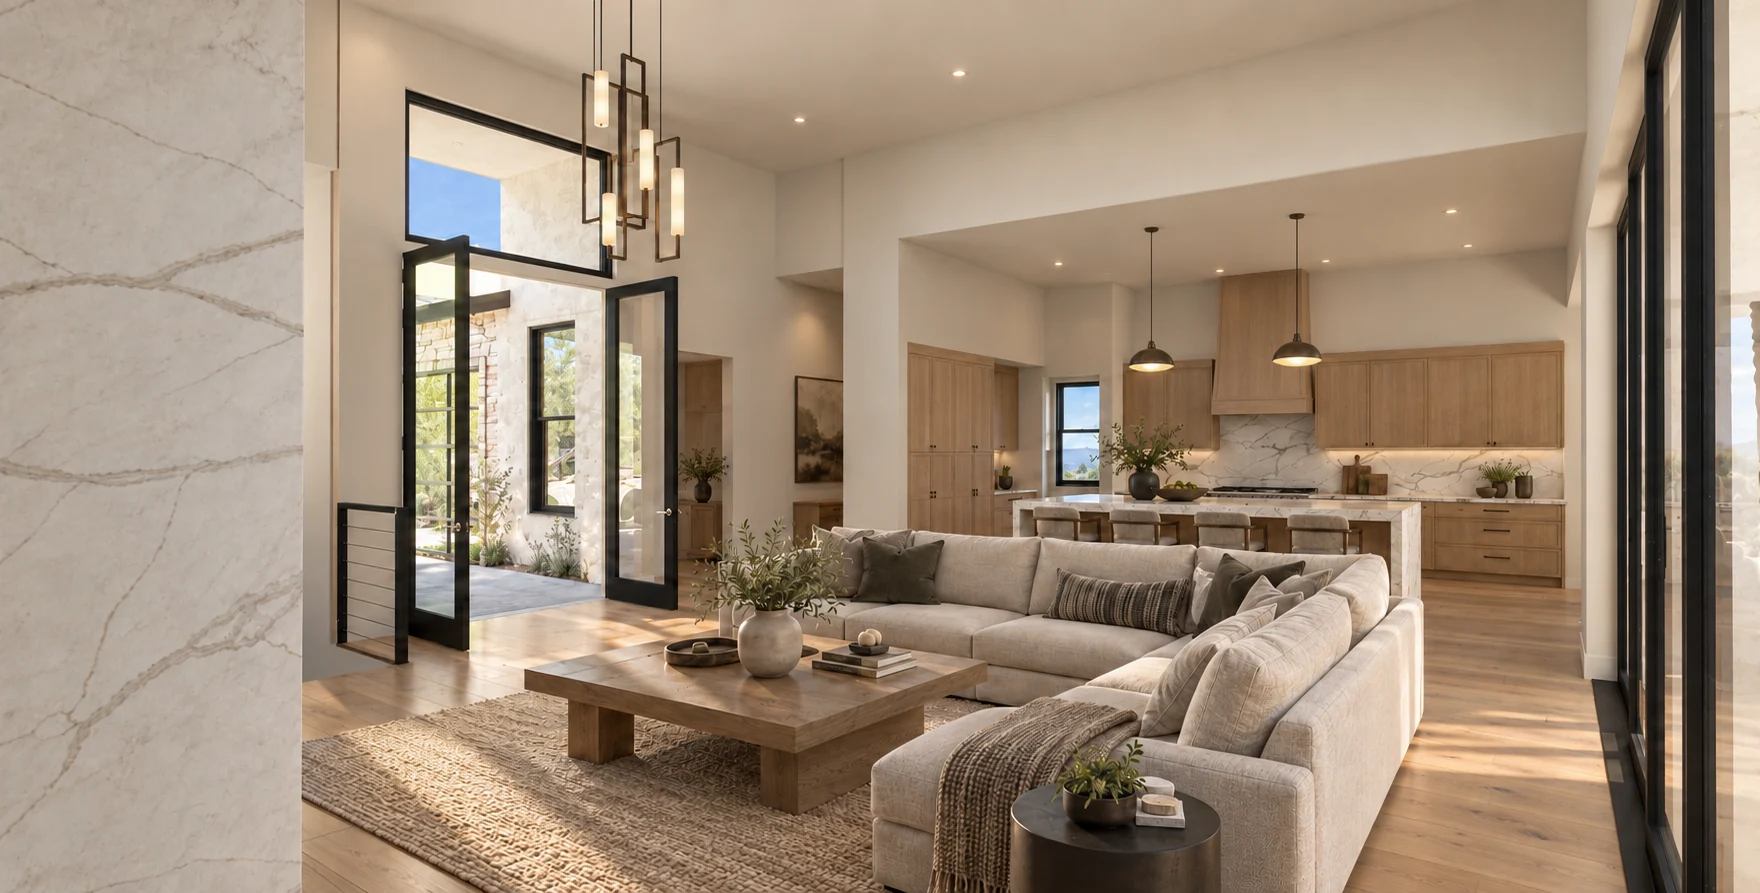
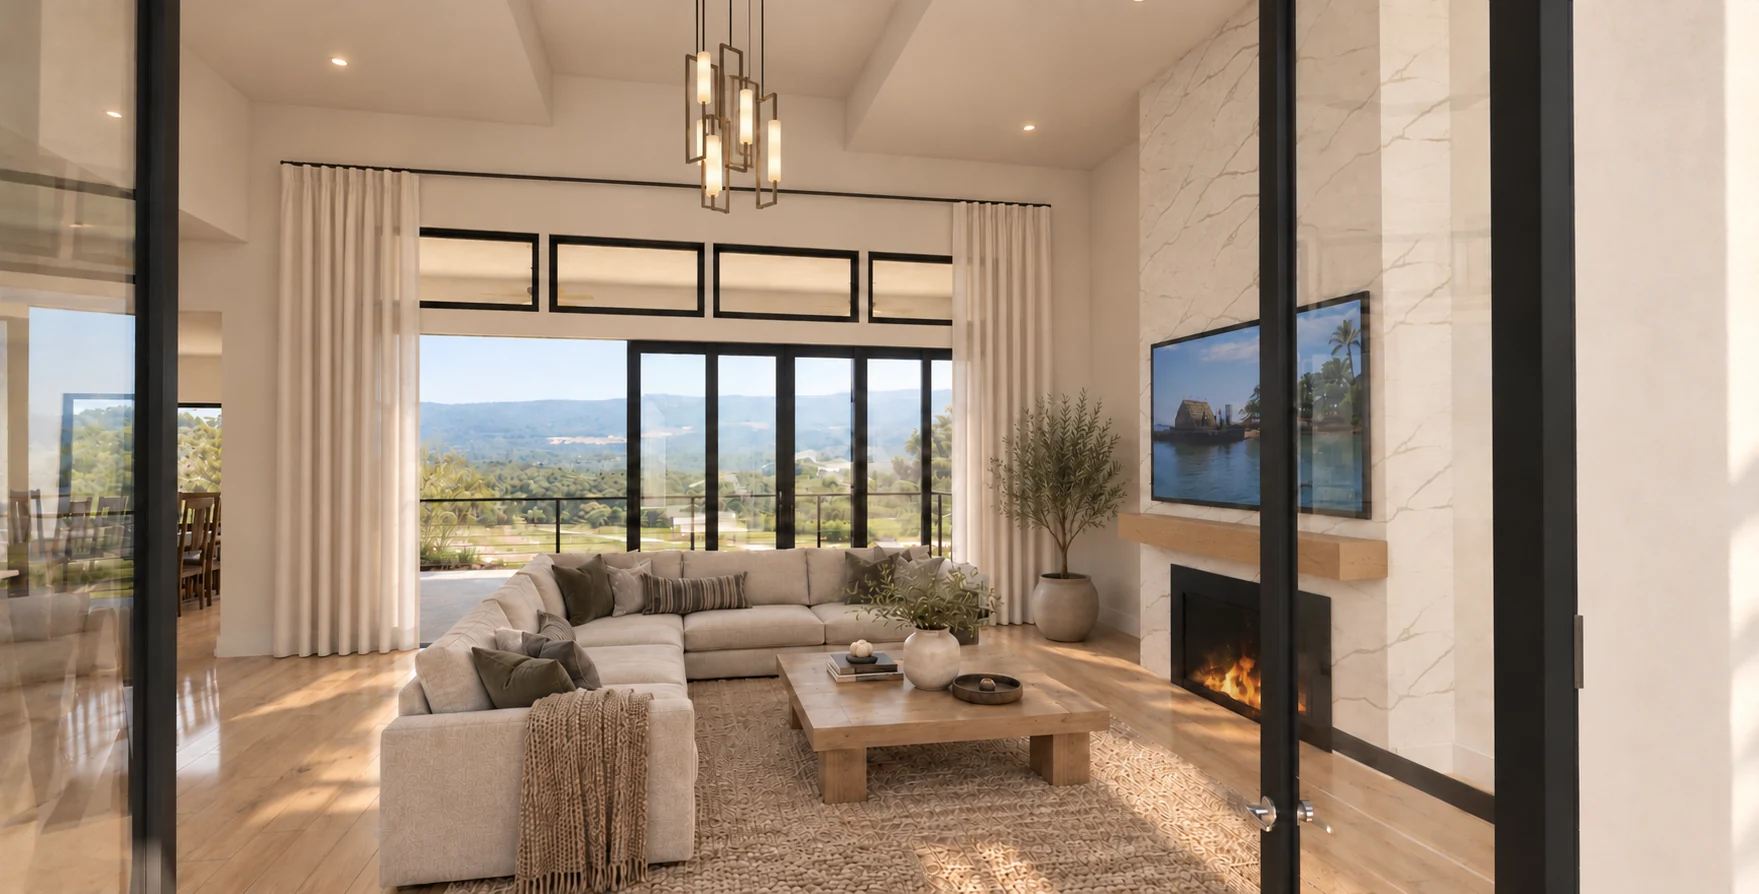
An open great room connects to the island kitchen and dining nook, with a separate scullery and pantry. A covered deck extends the living space outdoors, while a mudroom, powder room and laundry room complete the main floor.
The separate 924-square-foot ADU features 1 bedroom, 1½ bathrooms, a study, an open great room and kitchen, laundry, a deck and a covered porch.
A closer look at the design.
Architectural renderings
Select an image to view it in full.